
Save
Ask
Tour
Hide
$200,000
40 Days On Site
1845 Park Street 1849Kingsport, TN 37664
For Sale|Multi Family|Active
0
Beds
0
Total Baths
1,835
SqFt
$109
/SqFt
1938
Built
Subdivision:
Highland Park Add
County:
Sullivan
Listing courtesy of Kimberly Hall of Southern Dwellings
Save
Ask
Tour
Hide
Mortgage Calculator
Monthly Payment (Est.)
Enter an interest rate to see your estimated monthly payment.Calculator powered by Showcase IDX, a Constellation1 Company. Copyright ©2026 Information is deemed reliable but not guaranteed.
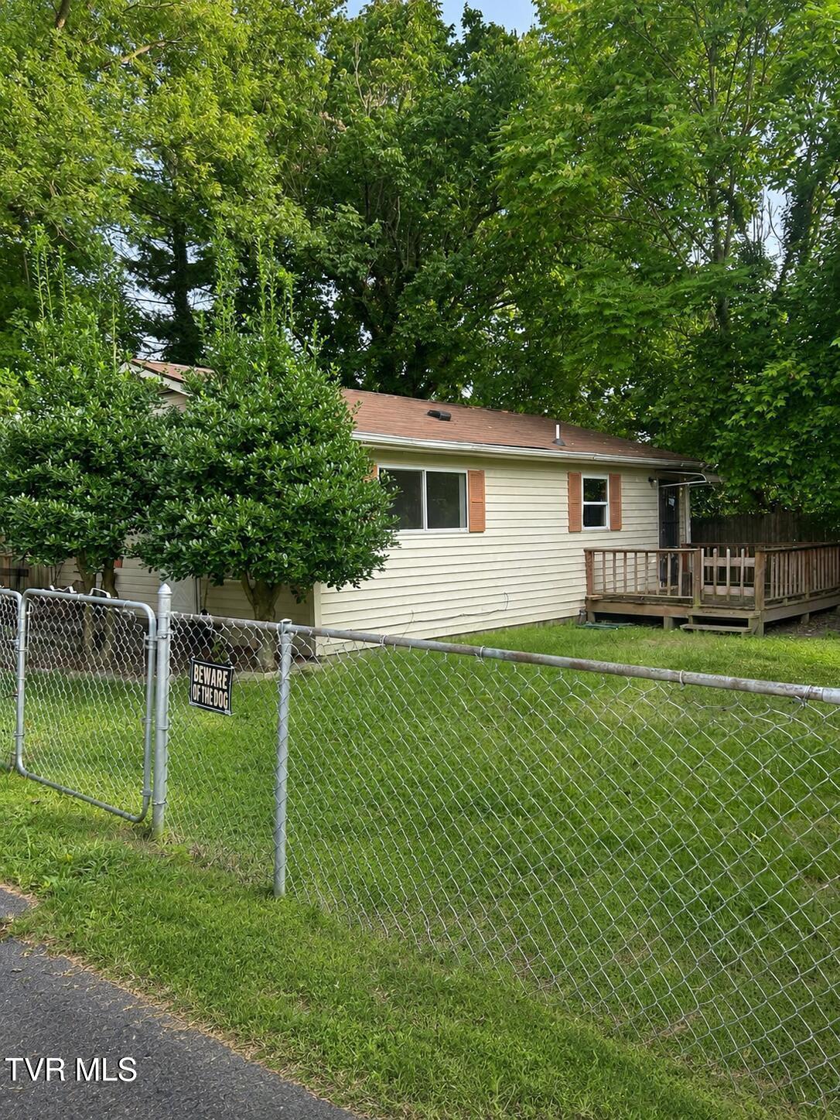
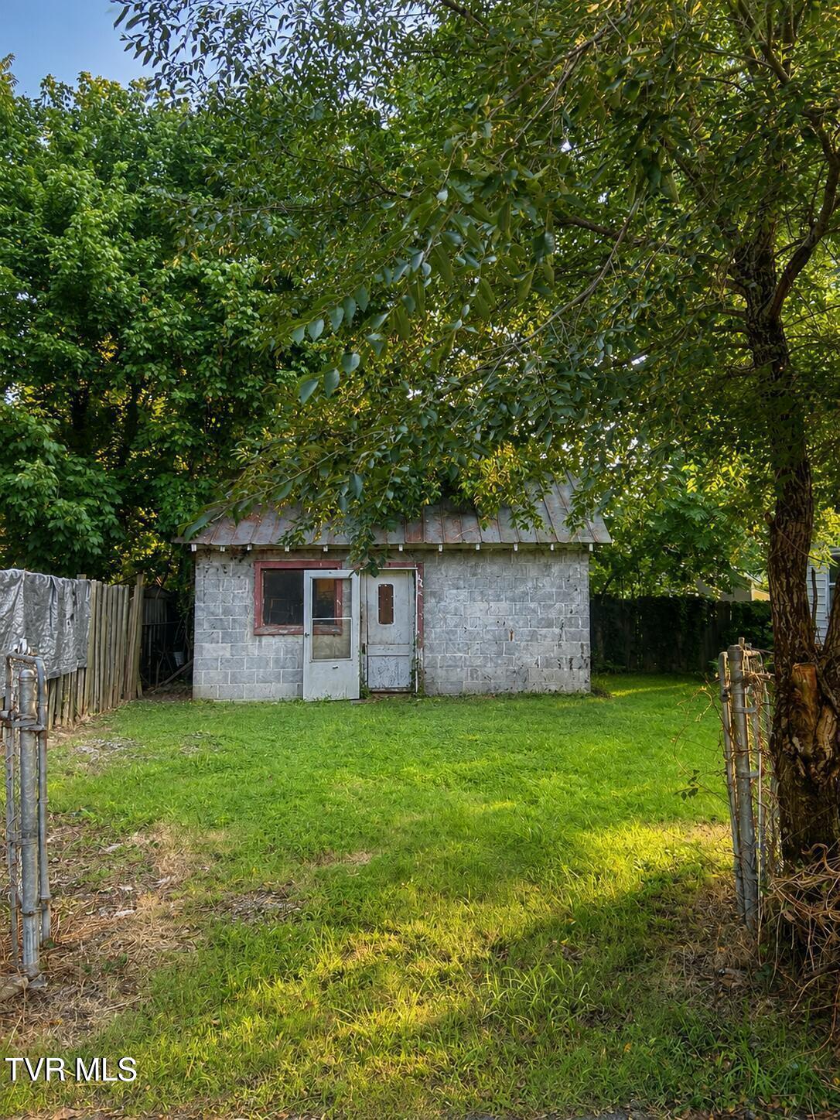
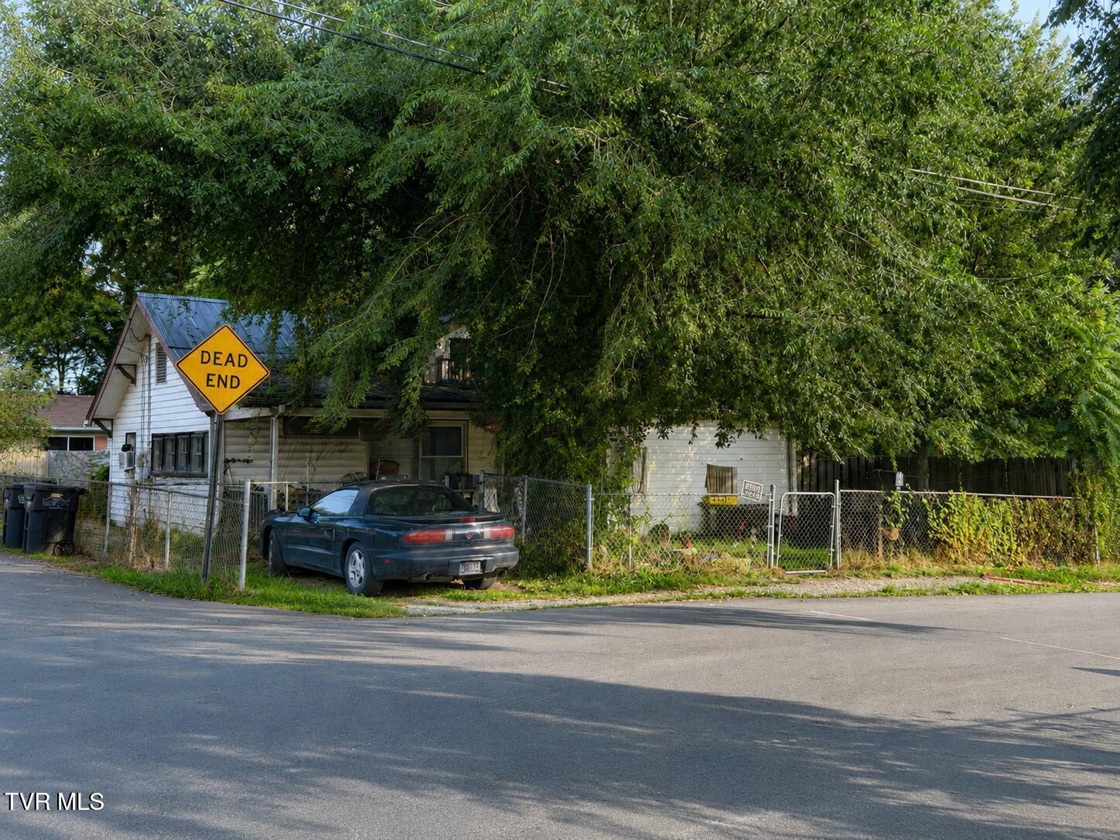
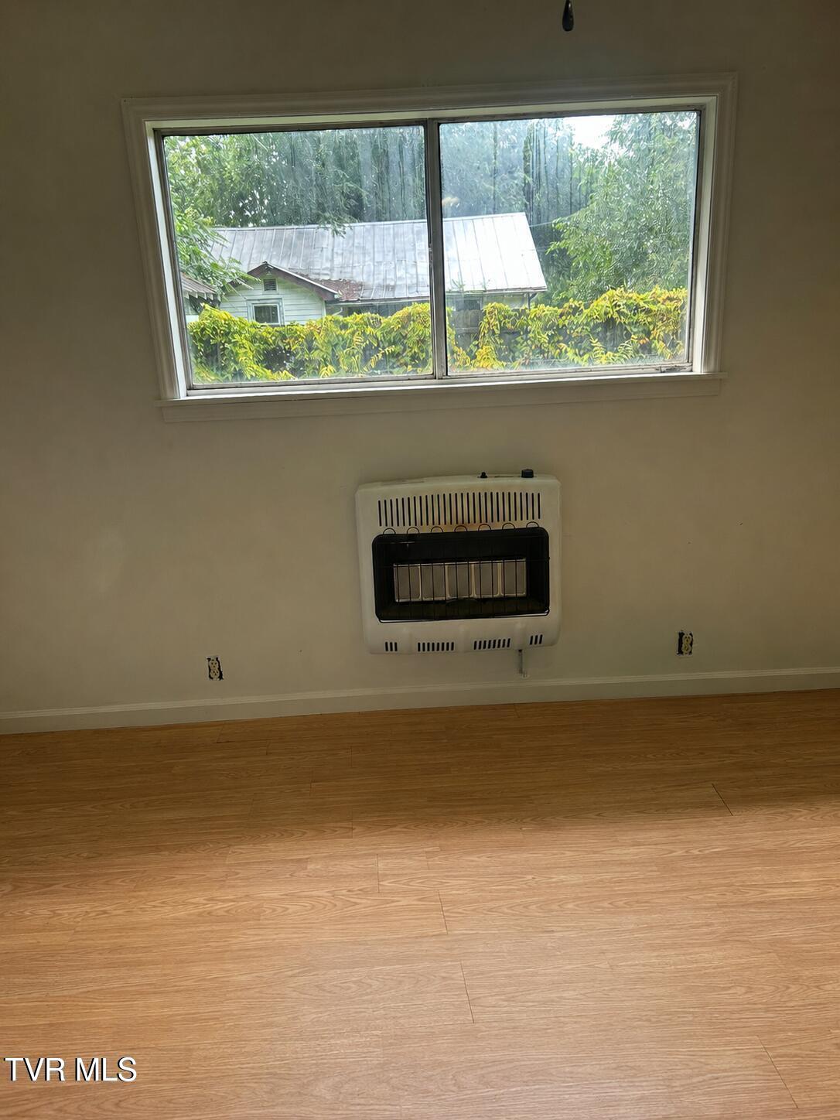
Investment opportunity featuring two detached homes on one parcel in a super convenient Kingsport location. The front home is currently tenant occupied while the home in the rear is vacant and available to show. Both 1845 & 1849 Park St. have history of long term tenancy. BEING SOLD AS IS. Buyers and buyer's agents to verify all information. Some information was taken from tax records. Front house (1845 Park St.), built in 1938, 1,067 sqft, 2 beds, 1 bath. Back house (1849 Park St.), built in 1940, 768 sqft, 2 beds, 1 bath. There is also a stone utility building, 264 sqft, located between the houses, built in 1938.
Save
Ask
Tour
Hide
Listing Snapshot
Price
$200,000
Days On Site
40 Days
Bedrooms
N/A
Inside Area (SqFt)
1,835 sqft
Total Baths
N/A
Full Baths
N/A
Partial Baths
N/A
Lot Size
0.15 Acres
Year Built
1938
MLS® Number
9999417
Status
Active
Property Tax
N/A
HOA/Condo/Coop Fees
N/A
Sq Ft Source
N/A
Friends & Family
Recent Activity
| a month ago | Listing first seen on site | |
| a month ago | Listing updated with changes from the MLS® |
General Features
Acres
0.15
Levels
One
Parking
AsphaltConcrete
Property Sub Type
Multi Family
Sewer
Public Sewer
SqFt Total
1835
Style
TraditionalOtherSee Remarks
Utilities
Natural Gas AvailableElectricity ConnectedNatural Gas ConnectedWater Connected
Water Source
Public
Zoning
R 1B
Interior Features
Cooling
Ceiling Fan(s)Window Unit(s)
Flooring
VinylLaminate
Heating
Natural GasRadiant
Save
Ask
Tour
Hide
Exterior Features
Construction Details
Vinyl SidingWood SidingPlaster
Fencing
Back YardFront YardPrivacy
Other Structures
OutbuildingResidenceSecond Residence
Patio And Porch
Front PorchRear PorchSide Porch
Roof
MetalShingle
Community Features
Financing Terms Available
Cash
Schools
School District
Unknown
Elementary School
Lincoln
Middle School
Sevier
High School
Dobyns Bennett
Listing courtesy of Kimberly Hall of Southern Dwellings
![]()
Listing information is provided by Participants of the Tennessee Virginia Regional MLS. IDX information is provided exclusively for personal, non-commercial use, and may not be used for any purpose other than to identify prospective properties consumers may be interested in purchasing. Information is deemed reliable but not guaranteed. Copyright 2026, Tennessee Virginia Regional MLS.
Data last updated at: 2026-09-22 12:29 AM UTC
Listing information is provided by Participants of the Tennessee Virginia Regional MLS. IDX information is provided exclusively for personal, non-commercial use, and may not be used for any purpose other than to identify prospective properties consumers may be interested in purchasing. Information is deemed reliable but not guaranteed. Copyright 2026, Tennessee Virginia Regional MLS.
Data last updated at: 2026-09-22 12:29 AM UTC
Neighborhood & Commute
Source: Walkscore
Save
Ask
Tour
Hide
Did you know? You can invite friends and family to your search. They can join your search, rate and discuss listings with you.