
Tbd Stanley Hollow RoadRoan Mountain, TN 37687
Mortgage Calculator
Monthly Payment (Est.)
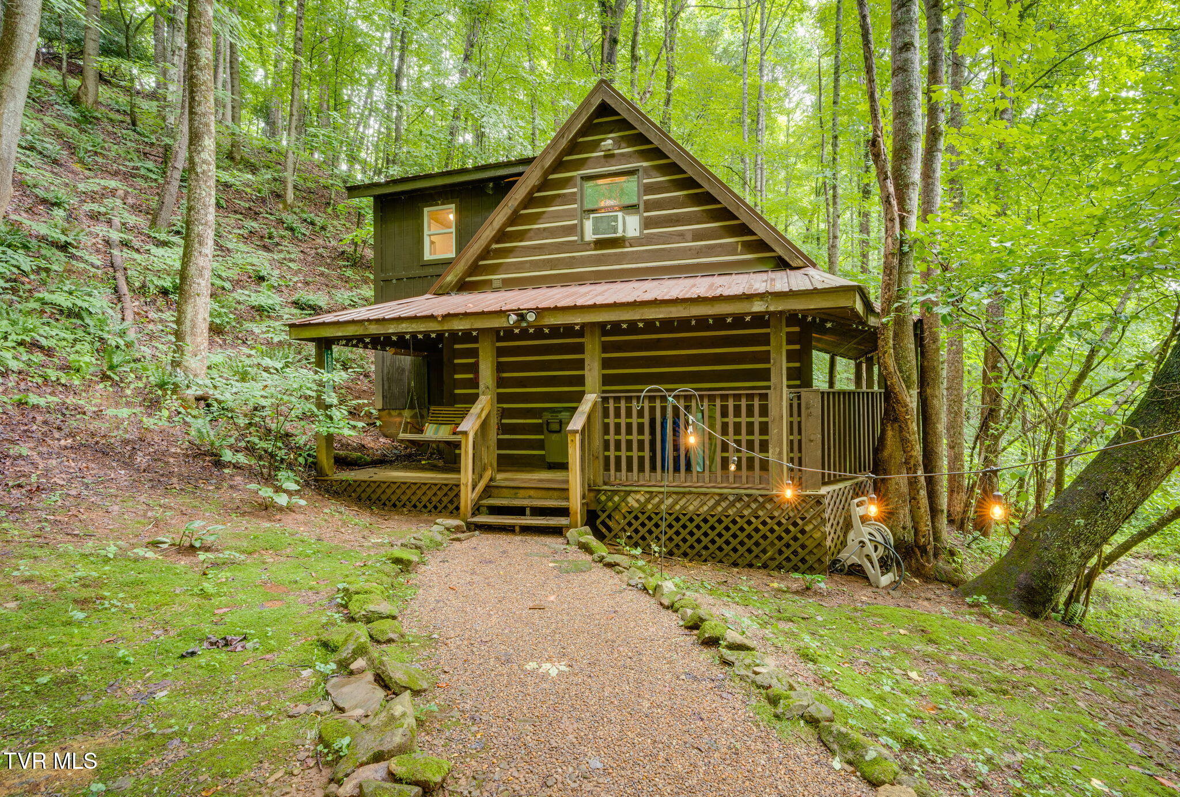
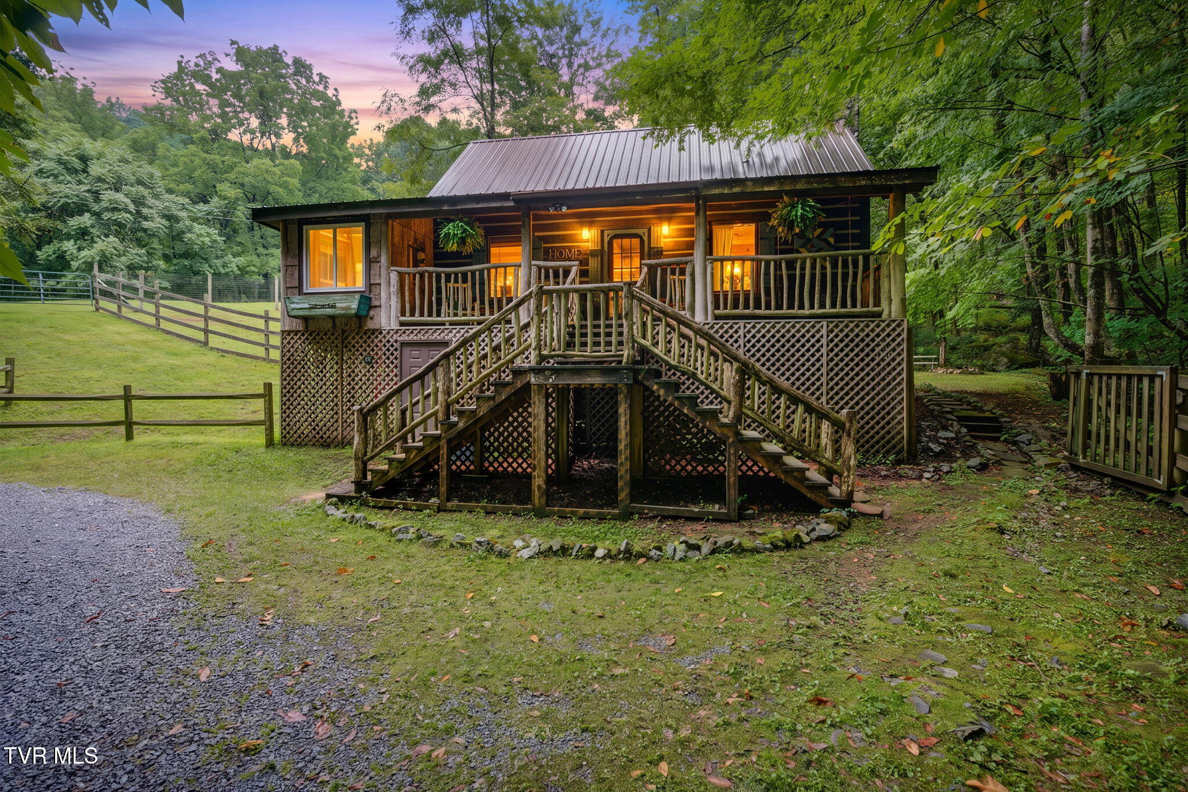
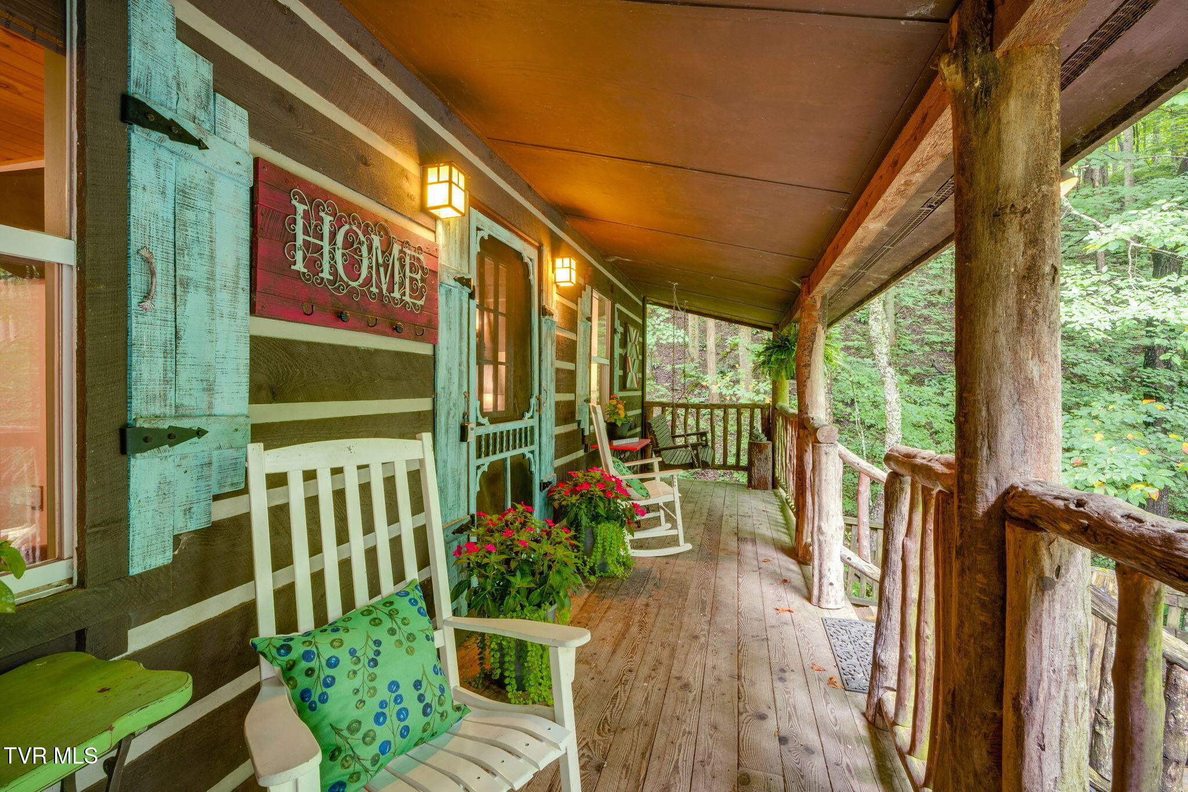
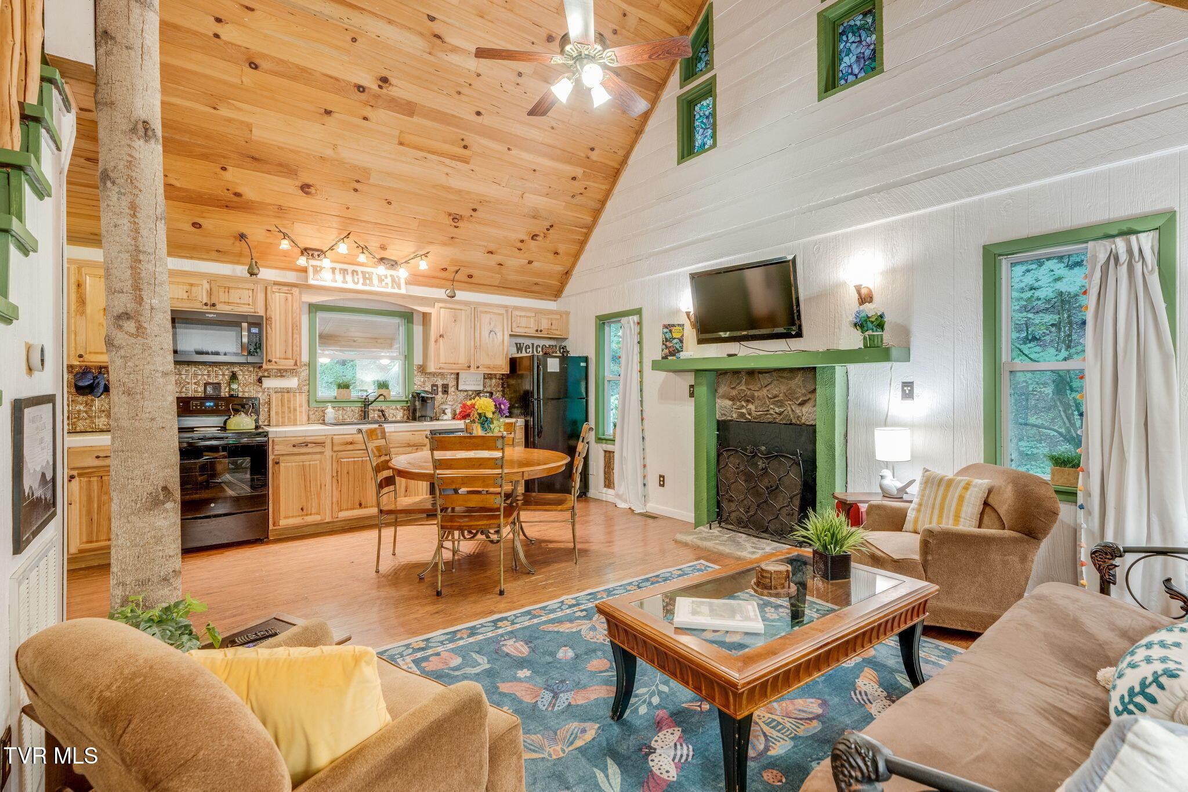
Enter an interest rate to see your estimated monthly payment.Your Private Mountain Retreat Awaits! Two cabins, a barn, and just over a 11 acres of beautiful land, complete with a creek running down the entire property. This is one you do NOT want to miss! Escape to the beauty and tranquility of the mountains while remaining just minutes from North Carolina, Watauga Lake, the Appalachian Trail, and Roan Mountain State Park. Tucked away on approximately 11 secluded acres at the end of a quiet dead-end road, this exceptional property offers two charming cabins surrounded by nature, making it the perfect personal retreat, investment opportunity, or established short-term rental. Wake each morning to the soothing sounds of a bubbling creek, enjoy peaceful evenings watching deer from the porch, and experience the serenity that only the mountains can provide. Bear Cabin, built in 2007, offers approximately 950 square feet and features: • 2 bedrooms and 2 full bathrooms • Spacious great room with kitchen • Covered front porch with porch swing and rocking chairs • Large rear deck ideal for entertaining • Hot tub (just over one year old) • Overlooks the creek There is also a hot-tub, brand new metal roof, newer vinyl windows, and laundry area. Jake's Cabin, built in 1997, offers approximately 600 square feet and features: • 2 bedrooms and 1 full bathroom • Cozy great room with kitchen • Inviting wraparound porch with porch swing overlooking the peaceful wooded surroundings and creek There is also a brand new metal roof and several newer vinyl windows. Both cabins are thoughtfully designed as efficiency-style accommodations, each with a private bedroom and loft bedroom and fireplaces for cozy mountain evenings. Each cabin also features its own private picnic area with fire pit, creating the perfect setting for gathering with family and friends. There is also a large, beautiful greenspace perfect for relaxing or maybe even expanding? Deer and wild turkey frequent this space. There is plenty of privacy between each cabin, each secluded among trees. Past guests have loved and noted this amenity. Located at the top of the property, there is also a barn with a horse stable, complete with electricity and water. Successfully operated as short-term rentals since 2020, this property offers proven income potential while also serving as an incredible private mountain escape. This property would also be well suited for a homestead, allowing for ample space with multiple family units. So much possibility with this property!! Have a homestead, live in one and rent the other, rent both as short term rentals, expand, or just simply have a mountain getaway to unwind. The possibilities are endless! If you've been searching for a one-of-a-kind mountain property that combines privacy, natural beauty, and investment opportunity, this is it. Did I mention that each cabin comes fully furnished?! Schedule your private showing today--properties like this are truly rare and won't last long! I have a special interest in the property as agent/daughter of owners.
| 2 months ago | Listing updated with changes from the MLS® | |
| 2 months ago | Status changed to Pending | |
| 2 months ago | Listing first seen on site |
Listing information is provided by Participants of the Tennessee Virginia Regional MLS. IDX information is provided exclusively for personal, non-commercial use, and may not be used for any purpose other than to identify prospective properties consumers may be interested in purchasing. Information is deemed reliable but not guaranteed. Copyright 2026, Tennessee Virginia Regional MLS.
Data last updated at: 2026-09-21 11:48 PM UTC
Did you know? You can invite friends and family to your search. They can join your search, rate and discuss listings with you.