
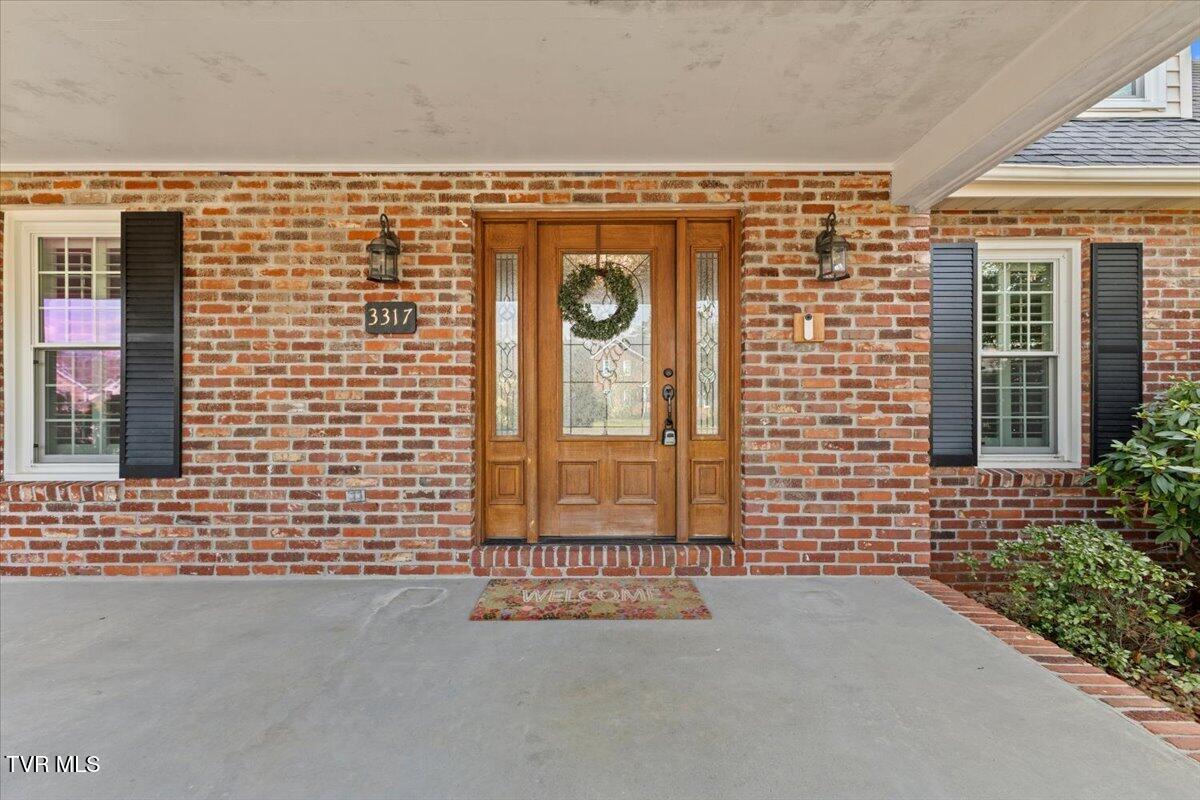
3317 Berkshire CircleJohnson City, TN 37604
Mortgage Calculator
Monthly Payment (Est.)
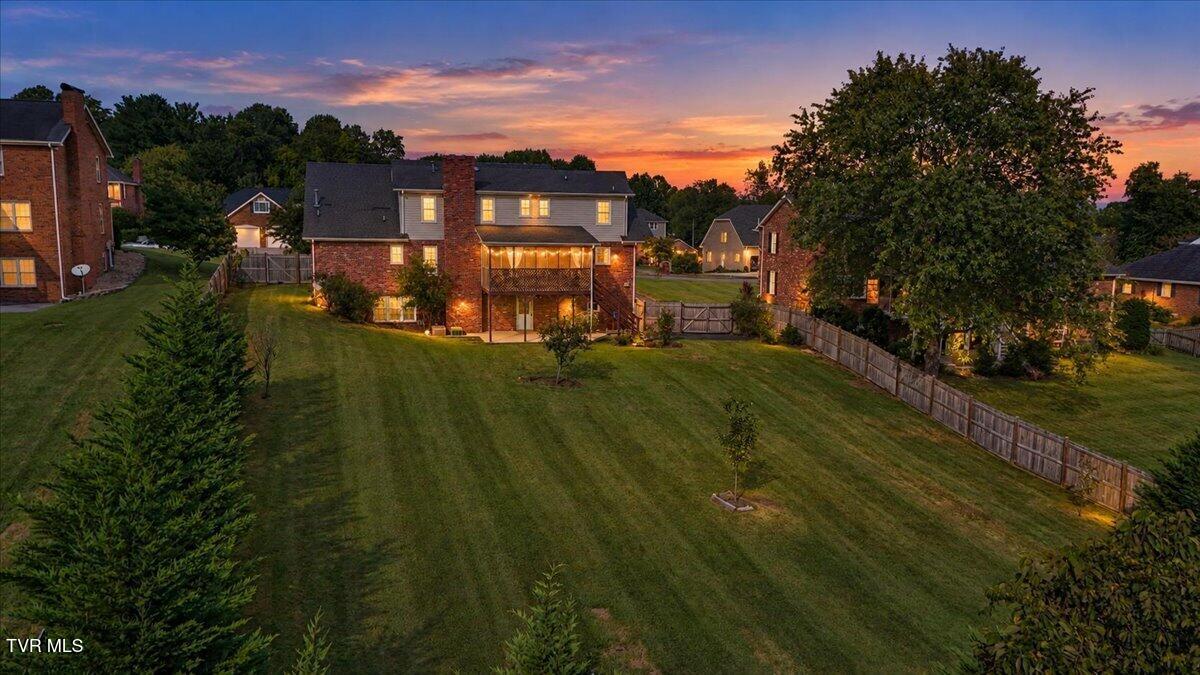
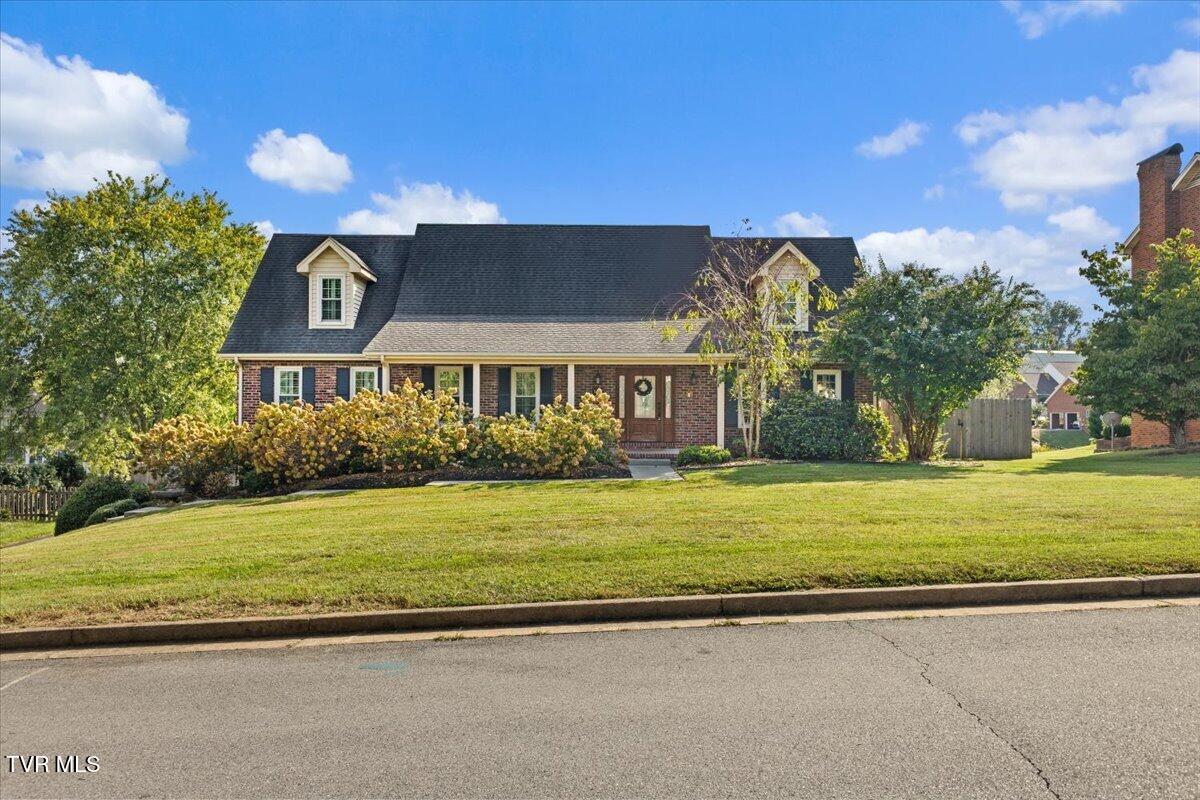
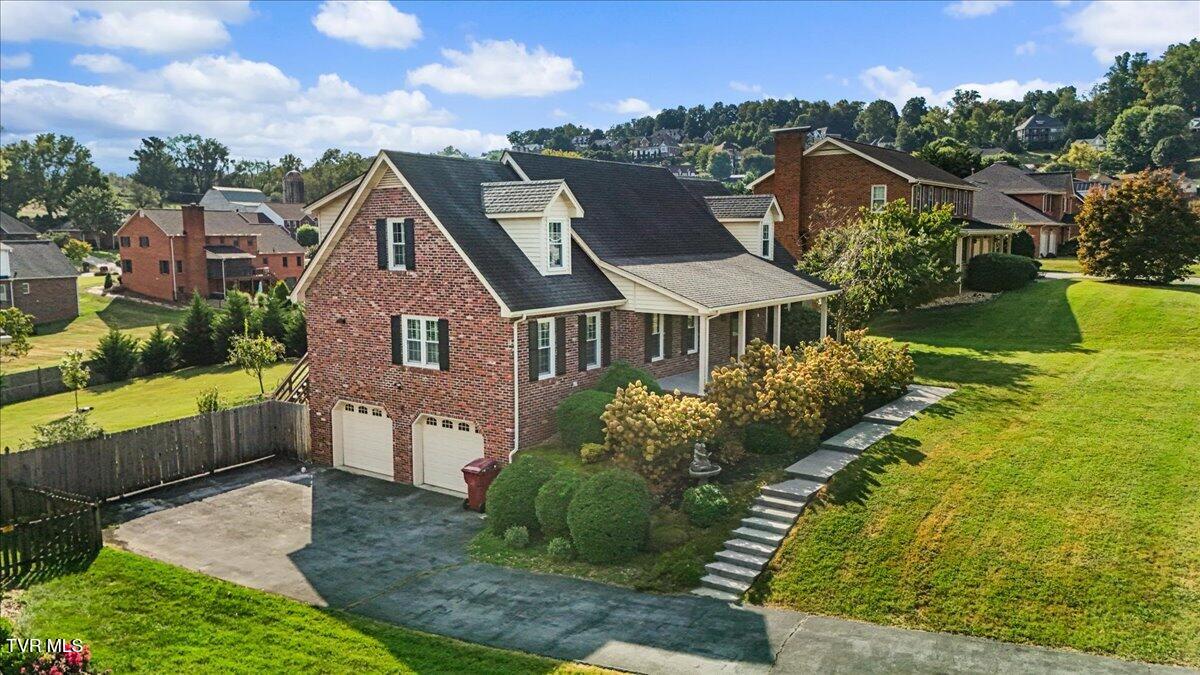
Enter an interest rate to see your estimated monthly payment.Welcome to 3317 Berkshire Circle, a spacious and beautifully appointed 4-bedroom, 3 full bath, 2 half bath home offering an exceptional floor plan in a convenient Johnson City location! From the moment you enter, beautiful hardwood floors welcome you into the open living space, leading into the living room and large, inviting kitchen featuring gorgeous quartz countertops, stainless steel appliances, a travertine tile backsplash, and an abundance of cabinet space. Conveniently located between the kitchen and dining room are the laundry area and a half bath, adding functionality to the main level. Just off the living room and kitchen, step onto the screened-in deck overlooking the large backyard--an ideal extension of the home's living space for relaxing, entertaining, or simply enjoying the outdoors. One of the home's standout features is its flexible bedroom layout, with a primary bedroom and full bath on the main level, plus a second primary suite upstairs with its own private full bath. The second floor also offers two additional generously sized bedrooms served by another full bathroom, along with excellent storage and full attic access. The finished lower level provides even more versatile living space. The drive-under two-car garage opens directly into a spacious finished great room featuring another half bath, plenty of natural light, and plumbing already in place for a second kitchen or bar sink. With walk-out access to the huge fenced backyard, this space offers endless possibilities for a recreation room, media room, home office, entertaining area, or additional living space. Located in an established, low-traffic neighborhood, this home offers convenient access to Johnson City's shopping, dining, medical facilities, schools, highways, and interstate routes while still providing a peaceful residential setting. With multiple living areas, two primary suites, abundant storage, a screened-in deck, finished lower level, two-car garage, and a large fenced backyard, 3317 Berkshire Circle offers the space, flexibility, and location that are hard to find. Schedule your showing today! All information is deemed reliable but should be verified by the buyer or buyer's agent.
| 4 days ago | Listing first seen on site | |
| 4 days ago | Listing updated with changes from the MLS® |
Listing information is provided by Participants of the Tennessee Virginia Regional MLS. IDX information is provided exclusively for personal, non-commercial use, and may not be used for any purpose other than to identify prospective properties consumers may be interested in purchasing. Information is deemed reliable but not guaranteed. Copyright 2026, Tennessee Virginia Regional MLS.
Data last updated at: 2026-09-21 10:13 AM UTC
Did you know? You can invite friends and family to your search. They can join your search, rate and discuss listings with you.