Save
Ask
Tour
Hide
Share
$299,000
5 Days On Site

119 Evergreen Road
Jonesborough, TN 37659

For Sale|Single Family Residence|Active
3
Beds
2
Total Baths
1
Full Bath
1
Partial Bath
1,633
SqFt
$183
/SqFt
1969
Built
Subdivision:
Valley View Add
County:
Washington
Listing courtesy of Mary Miller Shelton of REMAX Checkmate, Inc. Realtors
119 Evergreen Road119 Evergreen Road119 Evergreen Road119 Evergreen Road
Save
Ask
Tour
Hide
Share

Mortgage Calculator

Monthly Payment (Est.)

Enter an interest rate to see your estimated monthly payment.
Calculator powered by Showcase IDX, a Constellation1 Company. Copyright ©2026 Information is deemed reliable but not guaranteed.

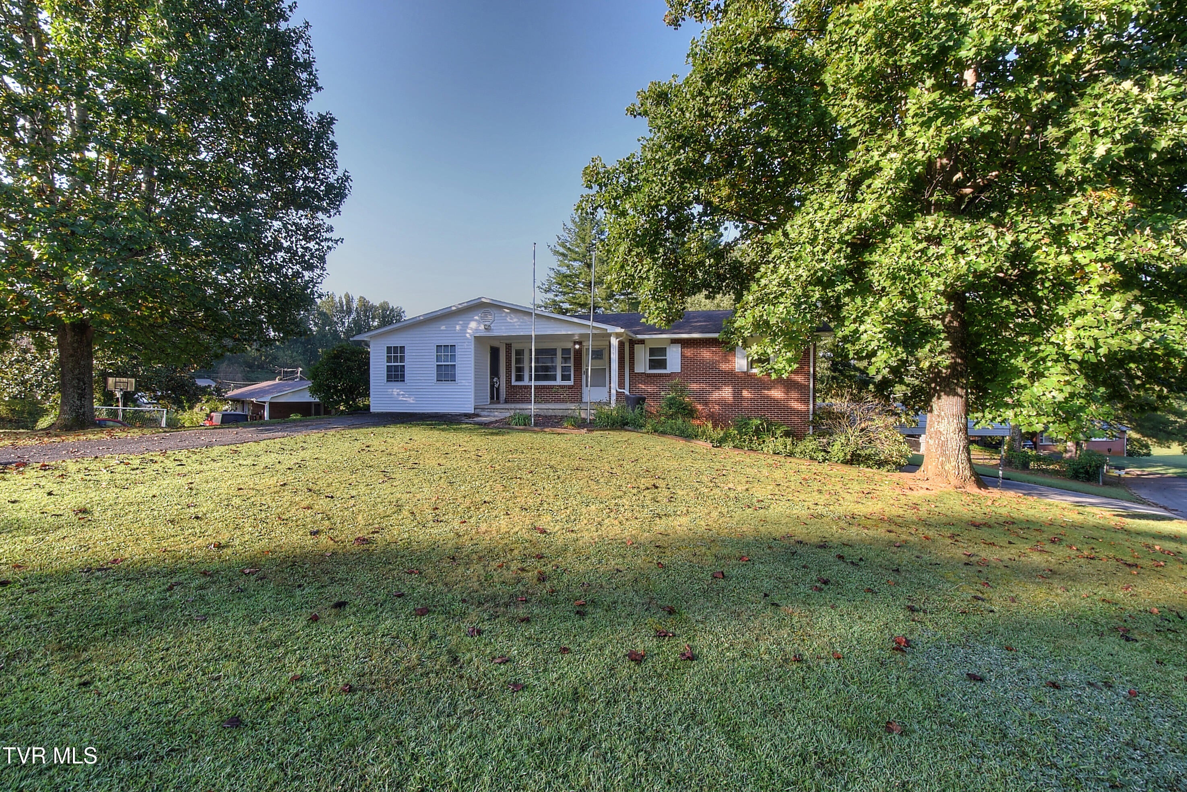
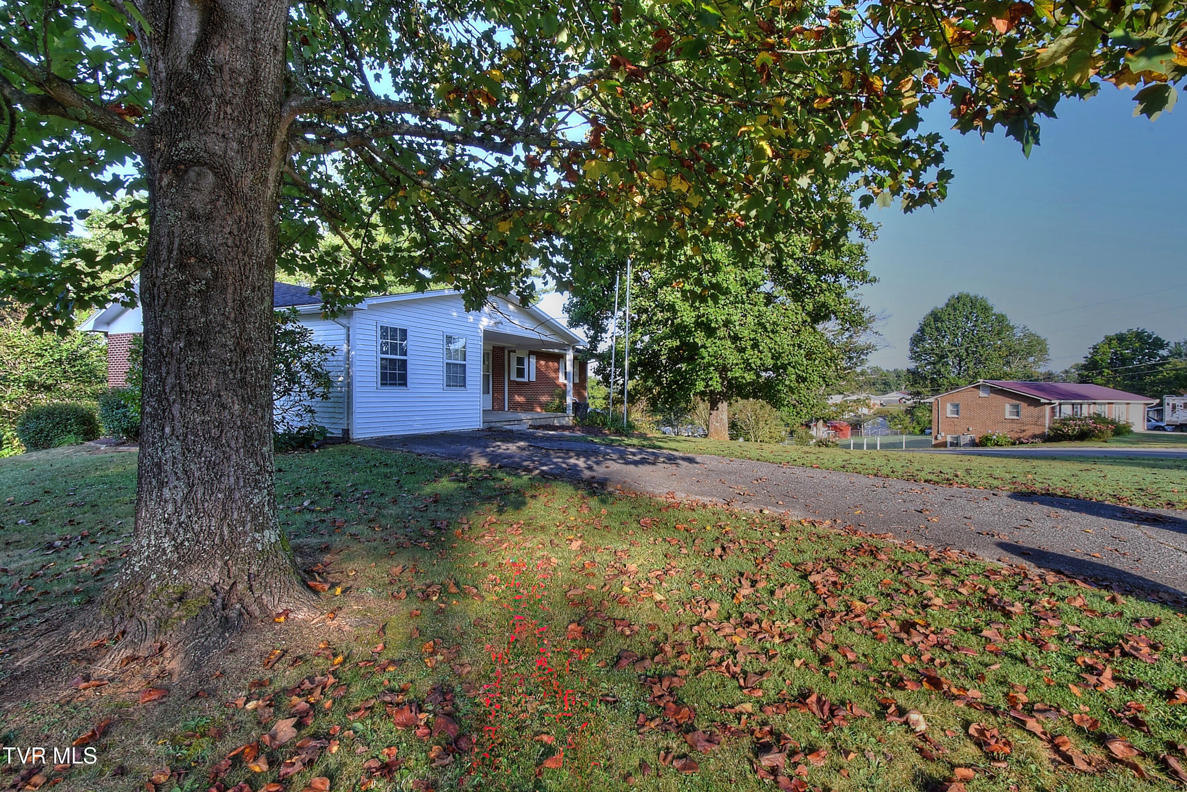
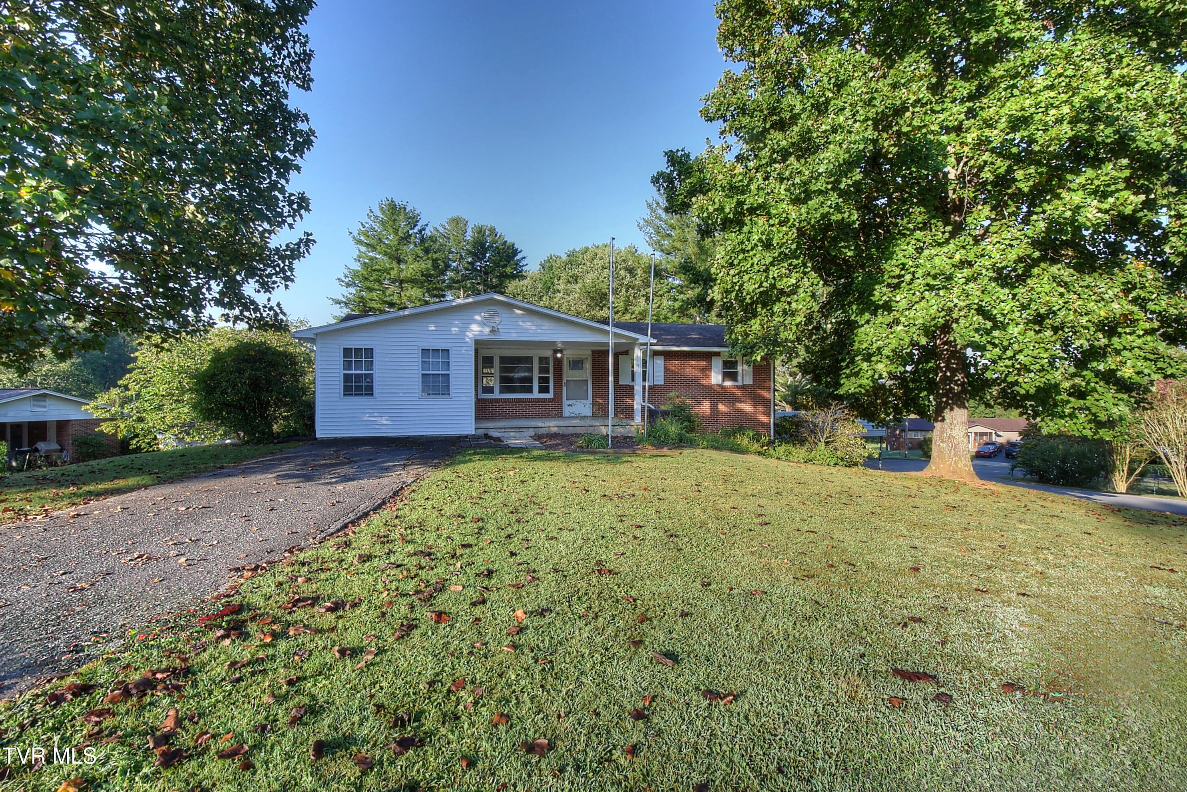
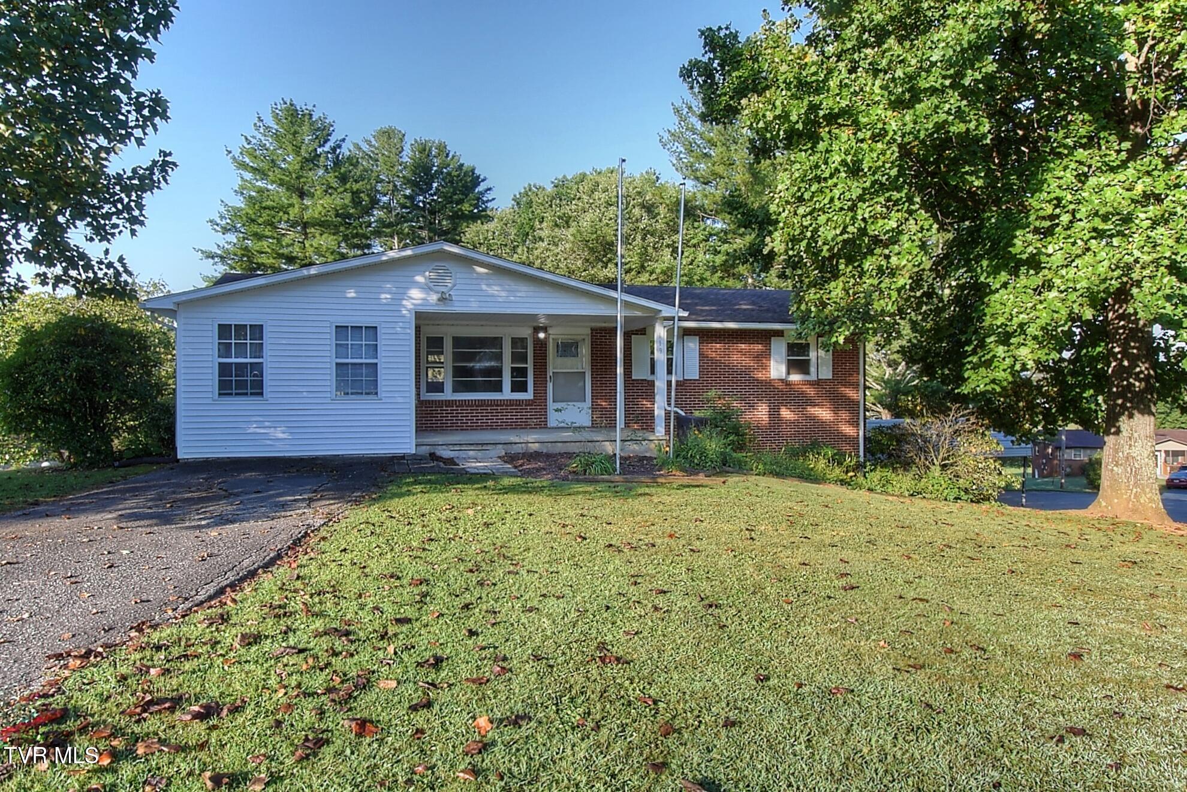
Welcome home to this charming Brick Ranch on a spacious lot; 119 Evergreen Road, this adorable 3 bed, 1 & 1/2 bath brick ranch perfectly situated on a large, open lot in the county-offering peaceful surroundings with room to roam! Step inside to find a warm and inviting living space with a functional kitchen and comfortable bedrooms. All new interior paint and LVT flooring throughout the home. Enjoy outdoor living with a big backyard ideal for gardening, entertaining or relaxing under the trees. Enjoy sitting on the front porch watching the sunrise. With its low maintenance brick exterior and quiet country setting, this home combines charm, comfort and convenience. Don't miss this opportunity to own a slice of country living!! Buyer/Buyer's agent to verify all information. (2114r)

Save
Ask
Tour
Hide
Share
Listing Snapshot
Price 
$299,000
Days On Site 
5 Days
Bedrooms 
3
Inside Area (SqFt) 
1,633 sqft
Total Baths 
2
Full Baths 
1
Partial Baths 
1
Lot Size 
N/A
Year Built 
1969
MLS® Number 
10000982
Status 
Active
Property Tax 
N/A
HOA/Condo/Coop Fees 
N/A
Sq Ft Source 
N/A
Friends & Family
Recent Activity
5 days agoListing first seen on site
5 days agoListing updated with changes from the MLS®
General Features
Attached Garage 
Yes
Carport 
1
Garage 
Yes
Garage Spaces 
1
Levels 
One
Parking 
AttachedCarportGarage Door Opener
Property Sub Type 
Single Family Residence
Sewer 
Septic Tank
SqFt Total 
2558
Style 
Ranch
Water Source 
Public
Zoning 
RS
Interior Features
Appliances 
DishwasherElectric RangeMicrowaveRefrigeratorWater Softener Owned
Cooling 
Wall Unit(s)
Flooring 
CarpetLaminate
Heating 
Wall Furnace
Save
Ask
Tour
Hide
Share
Exterior Features
Construction Details 
BrickVinyl Siding
Patio And Porch 
CoveredFront PorchPorch
Roof 
Shingle
Community Features
MLS Area 
304 - SW Johnson City
Financing Terms Available 
CashConventional
Schools
School District
Unknown
Elementary School
Jonesborough
Middle School
Jonesborough
High School
David Crockett
Listing courtesy of Mary Miller Shelton of REMAX Checkmate, Inc. Realtors


Listing information is provided by Participants of the Tennessee Virginia Regional MLS. IDX information is provided exclusively for personal, non-commercial use, and may not be used for any purpose other than to identify prospective properties consumers may be interested in purchasing. Information is deemed reliable but not guaranteed. Copyright 2026, Tennessee Virginia Regional MLS.
Data last updated at: 2026-09-21 06:42 PM UTC

Neighborhood & Commute
Source: Walkscore
Save
Ask
Tour
Hide
Share