
905 Watauga StreetKingsport, TN 37660
Mortgage Calculator
Monthly Payment (Est.)
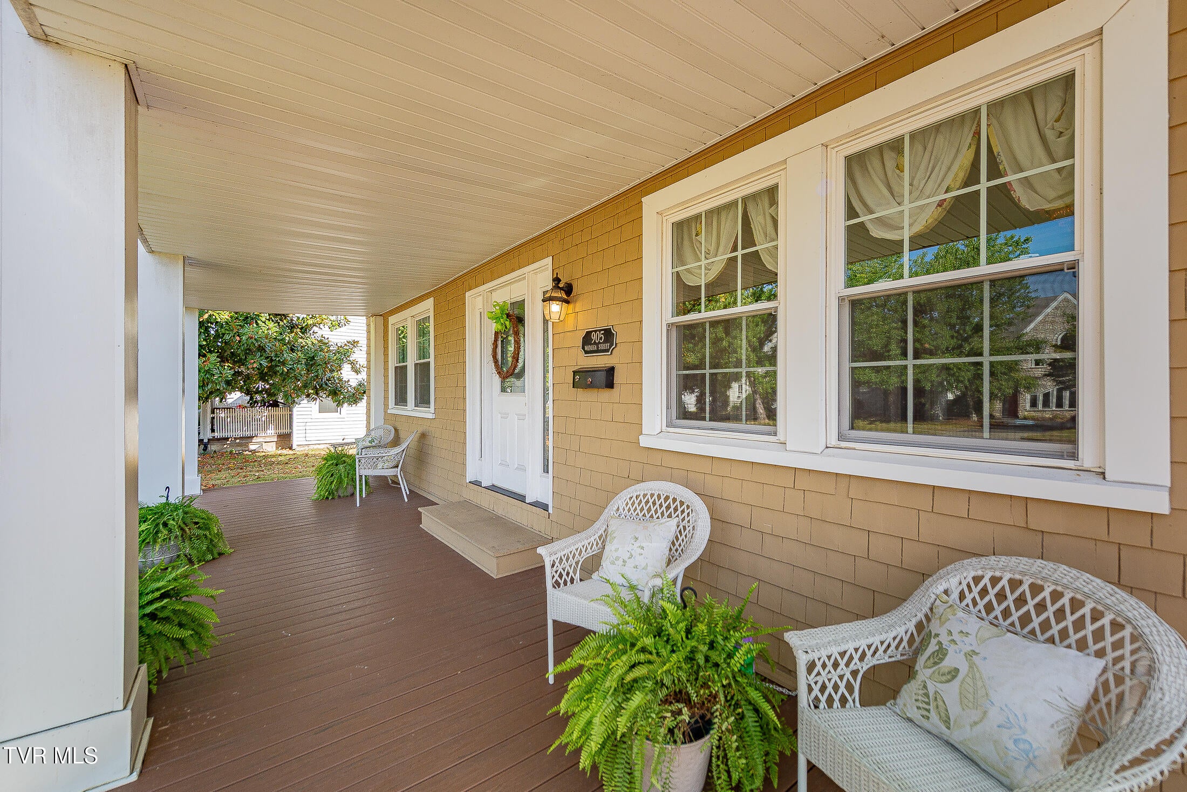
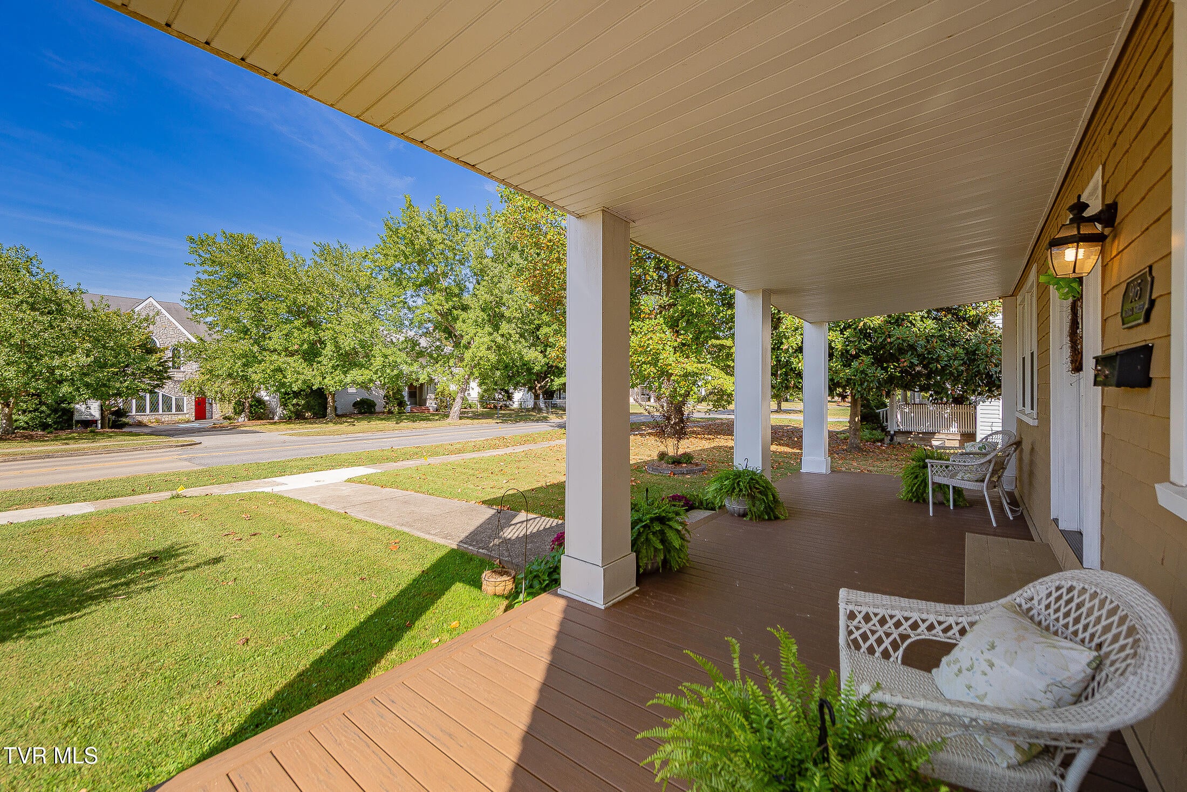
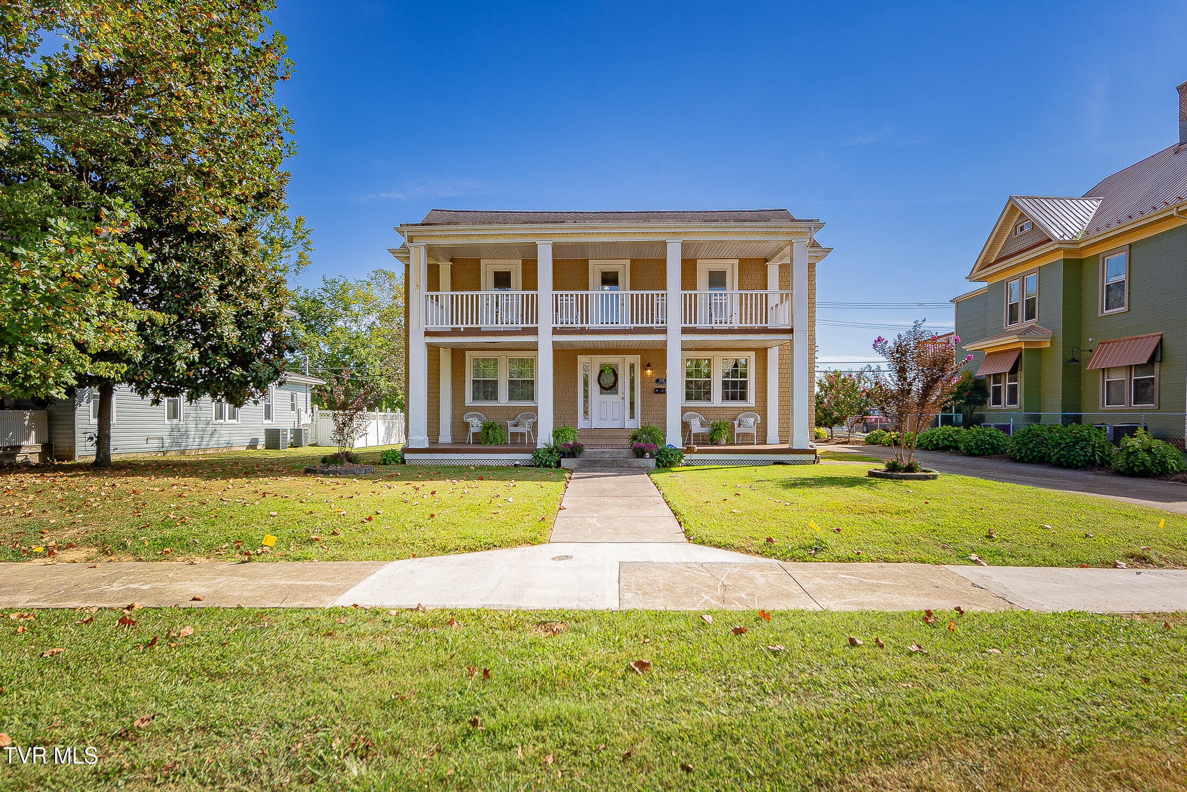
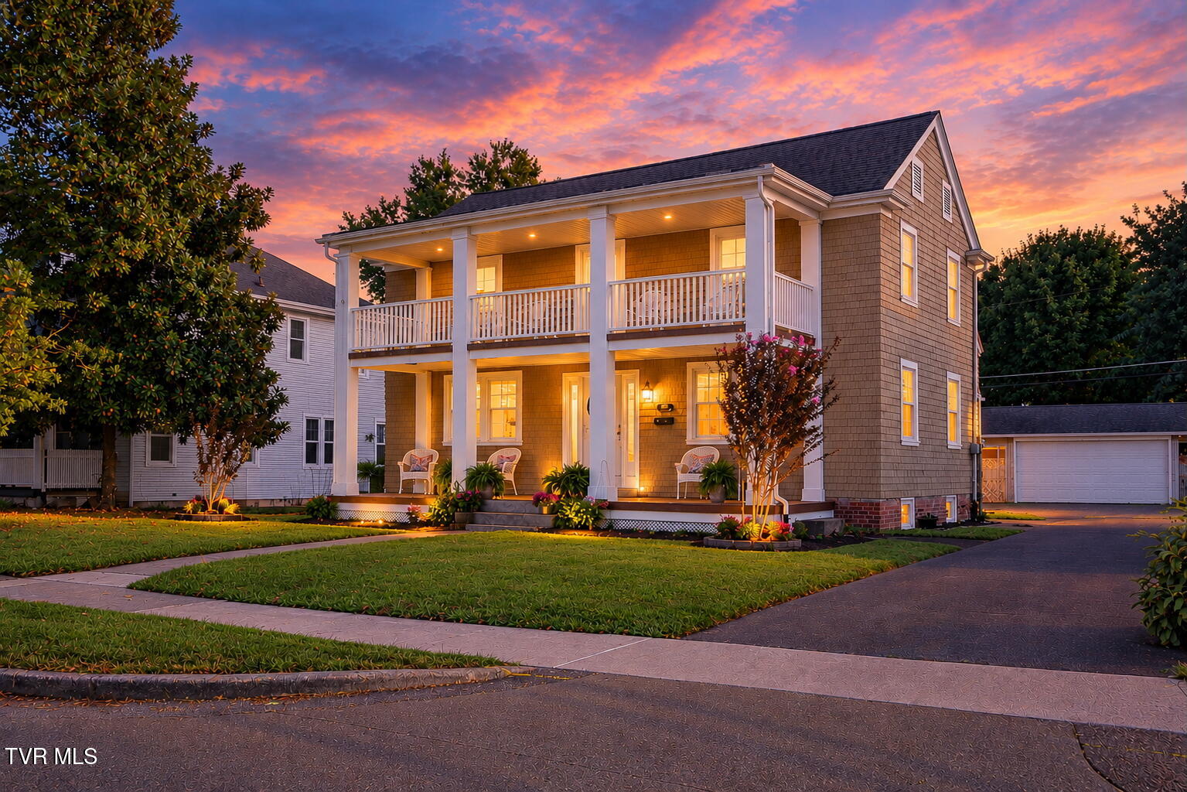
Enter an interest rate to see your estimated monthly payment.Welcome to this charming home on historic Watauga Street. This 3-bedroom, 2-bathroom residence features beautiful hardwood flooring throughout the main living areas and bedrooms. Upon entry, you are greeted by a stunning wood staircase that leads to the upper level. The spacious, inviting living room includes a fireplace and provides convenient access to the backyard, while the formal dining room--also featuring a fireplace--is perfect for entertaining. The kitchen is ideally located near the back entrance, adjacent to a convenient mudroom and laundry area. Upstairs, you will find three comfortable bedrooms and a full bath, with the primary bedroom offering two closets. The home also includes a full, unfinished basement that has been professionally waterproofed with a comprehensive drainage system. The exterior is equally impressive, featuring low-maintenance Trex decking on the front porch and balcony. Outside, you will enjoy a large, level yard ideal for outdoor activities, along with a spacious concrete driveway leading to a detached 2-car garage, which includes extra storage space and a charming attached covered porch. Don't miss this opportunity to own a beautiful piece of Kingsport history.
| 5 days ago | Listing first seen on site | |
| 5 days ago | Listing updated with changes from the MLS® |
Listing information is provided by Participants of the Tennessee Virginia Regional MLS. IDX information is provided exclusively for personal, non-commercial use, and may not be used for any purpose other than to identify prospective properties consumers may be interested in purchasing. Information is deemed reliable but not guaranteed. Copyright 2026, Tennessee Virginia Regional MLS.
Data last updated at: 2026-09-21 06:37 PM UTC
Did you know? You can invite friends and family to your search. They can join your search, rate and discuss listings with you.