
3524 Pinewood PlaceKingsport, TN 37664
Mortgage Calculator
Monthly Payment (Est.)
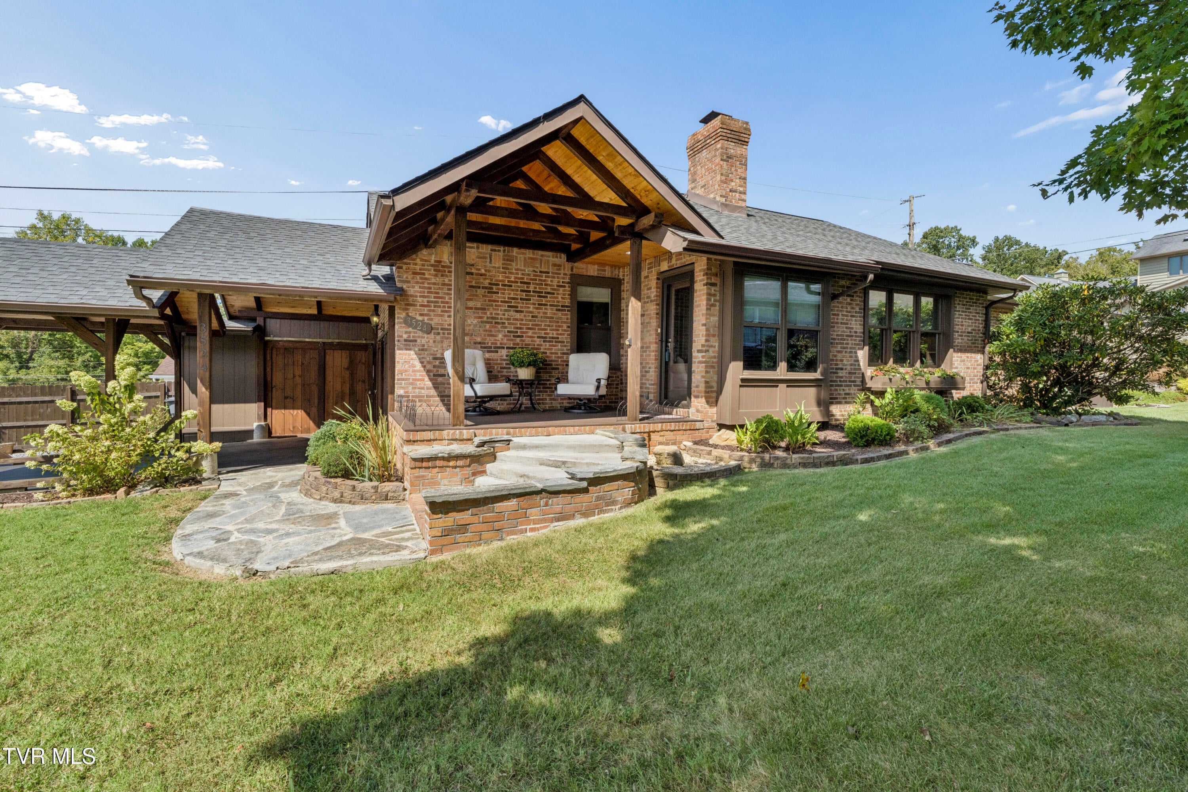
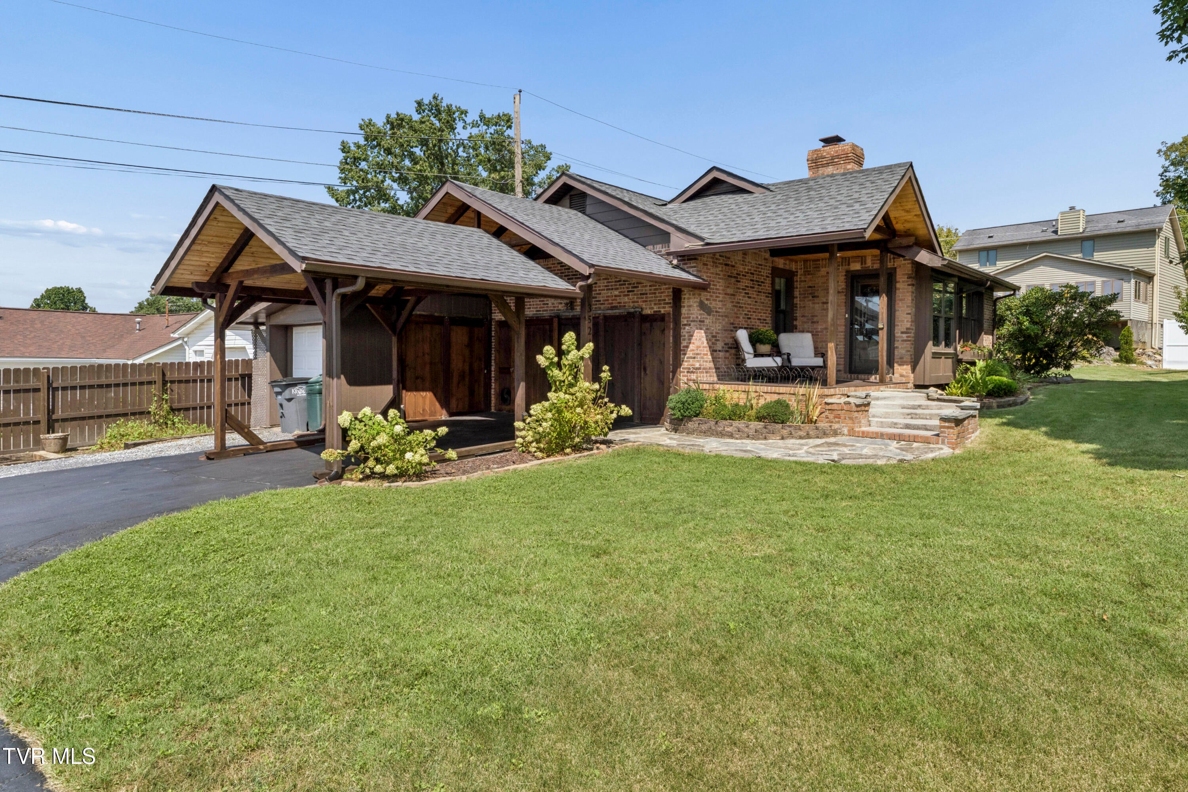
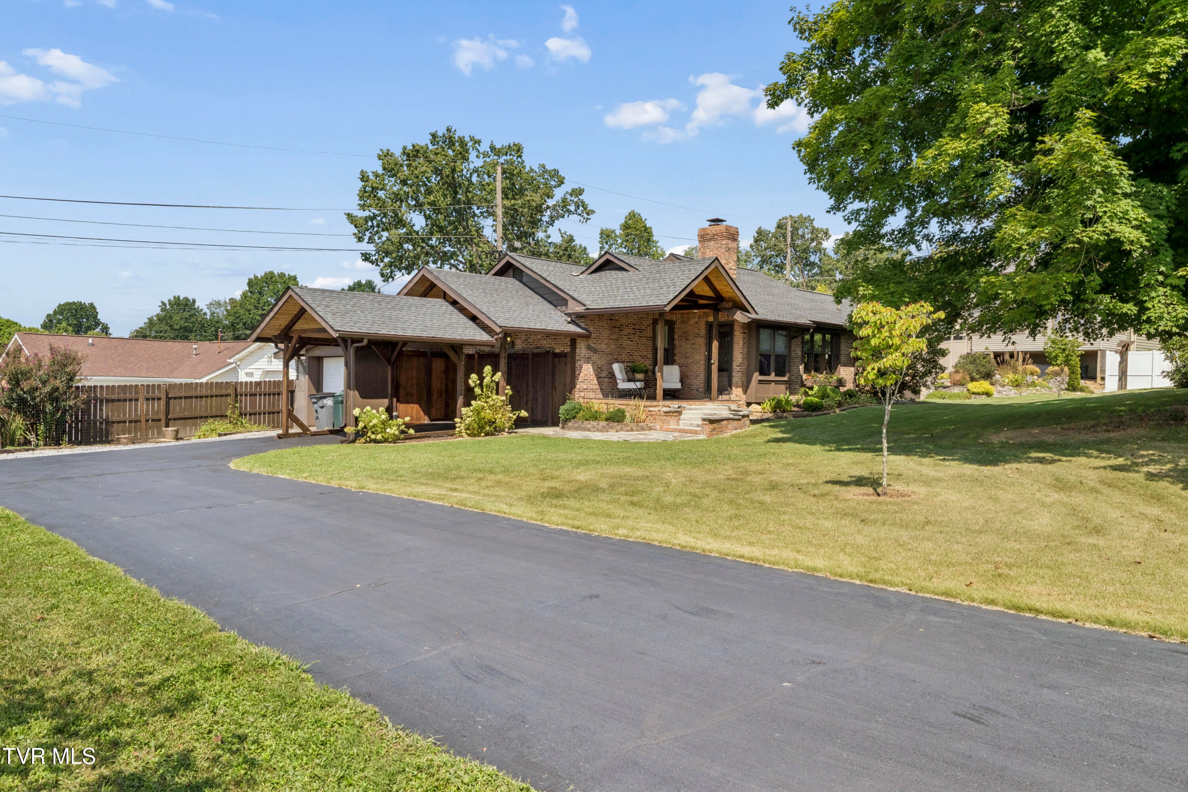
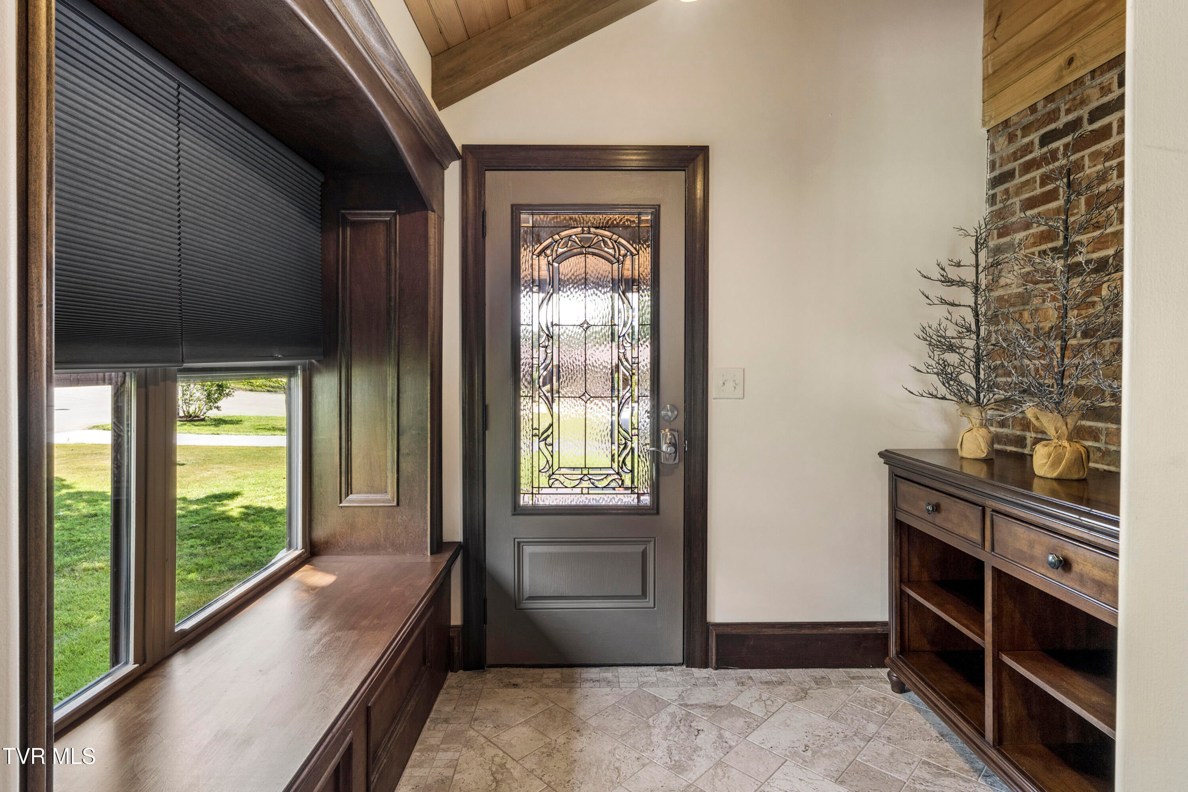
Enter an interest rate to see your estimated monthly payment.**One-level Craftsman-style home located at the end of a quiet cul-de-sac.** This beautifully remodeled 3-bedroom, 2-bath home offers an open floor plan, vaulted ceiling, abundant natural light, and thoughtful updates throughout. The living room features large windows and a gas fireplace with a handcrafted mantle. The kitchen offers solid-wood cabinetry with soft-close hardware, granite countertops, stainless-steel appliances, a large center island, and pantry. The primary suite includes a private bath with a large tiled walk-in shower and an 8' x 8' walk-in closet. The additional bedrooms offer flexible space for guests, office, or other needs. French doors from the dining area open to a Trex back porch and deck overlooking the landscaped yard. The outdoor space includes a BBQ area with sink and pergola, stone patio, rock waterfall, and pond. The covered front porch features Trex decking and a vaulted, beamed ceiling. The mature landscaping includes trees, shrubs, flowering bulbs, and garden space. The home was completely remodeled in 2020, with updates including roof, water heater, electrical panel, windows, appliances, and natural gas fireplace. Interior was freshly painted in 2026. Conveniently located near schools, shopping, parks, and other amenities. Move-in ready with comfortable one-level living and established outdoor spaces. Buyer and Buyers agent to verify all information.
| 4 days ago | Listing updated with changes from the MLS® | |
| 4 days ago | Status changed to Active Under Contract | |
| 6 days ago | Listing first seen on site |
Listing information is provided by Participants of the Tennessee Virginia Regional MLS. IDX information is provided exclusively for personal, non-commercial use, and may not be used for any purpose other than to identify prospective properties consumers may be interested in purchasing. Information is deemed reliable but not guaranteed. Copyright 2026, Tennessee Virginia Regional MLS.
Data last updated at: 2026-09-22 07:23 AM UTC
Did you know? You can invite friends and family to your search. They can join your search, rate and discuss listings with you.