Save
Ask
Tour
Hide
Share
$285,000
6 Days On Site

552 Kincaid Street
Kingsport, TN 37660

For Sale|Single Family Residence|Active
3
Beds
2
Total Baths
2
Full Baths
1,264
SqFt
$225
/SqFt
2025
Built
Subdivision:
Not Listed
County:
Sullivan
Listing courtesy of Traci Rodimon of Spring Mountain Realty, PLLC
552 Kincaid Street552 Kincaid Street552 Kincaid Street552 Kincaid Street
Save
Ask
Tour
Hide
Share

Mortgage Calculator

Monthly Payment (Est.)

Enter an interest rate to see your estimated monthly payment.
Calculator powered by Showcase IDX, a Constellation1 Company. Copyright ©2026 Information is deemed reliable but not guaranteed.

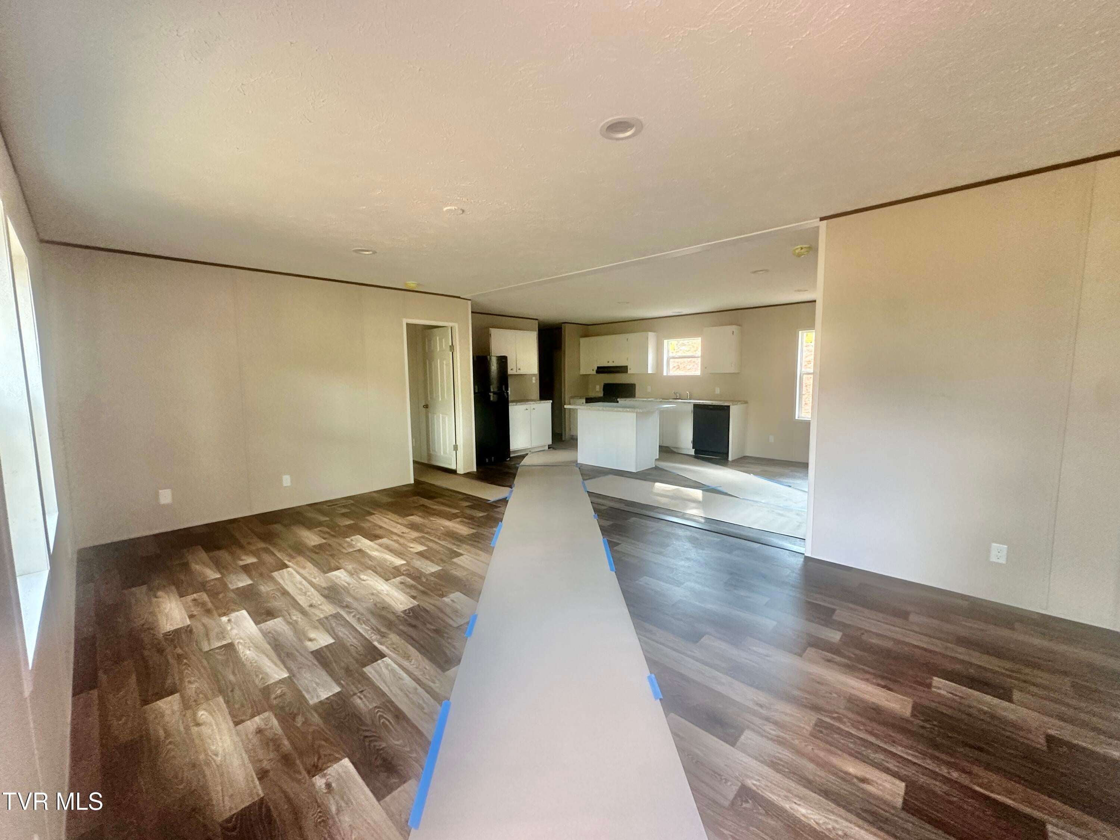
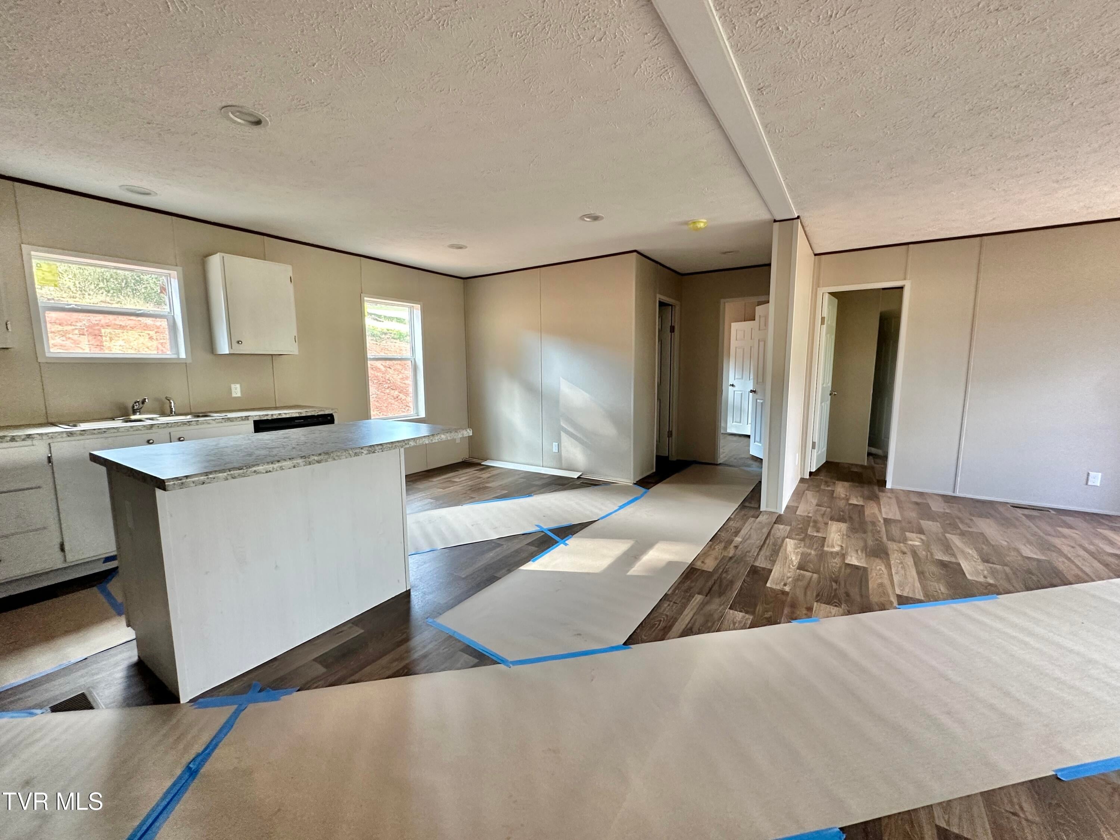
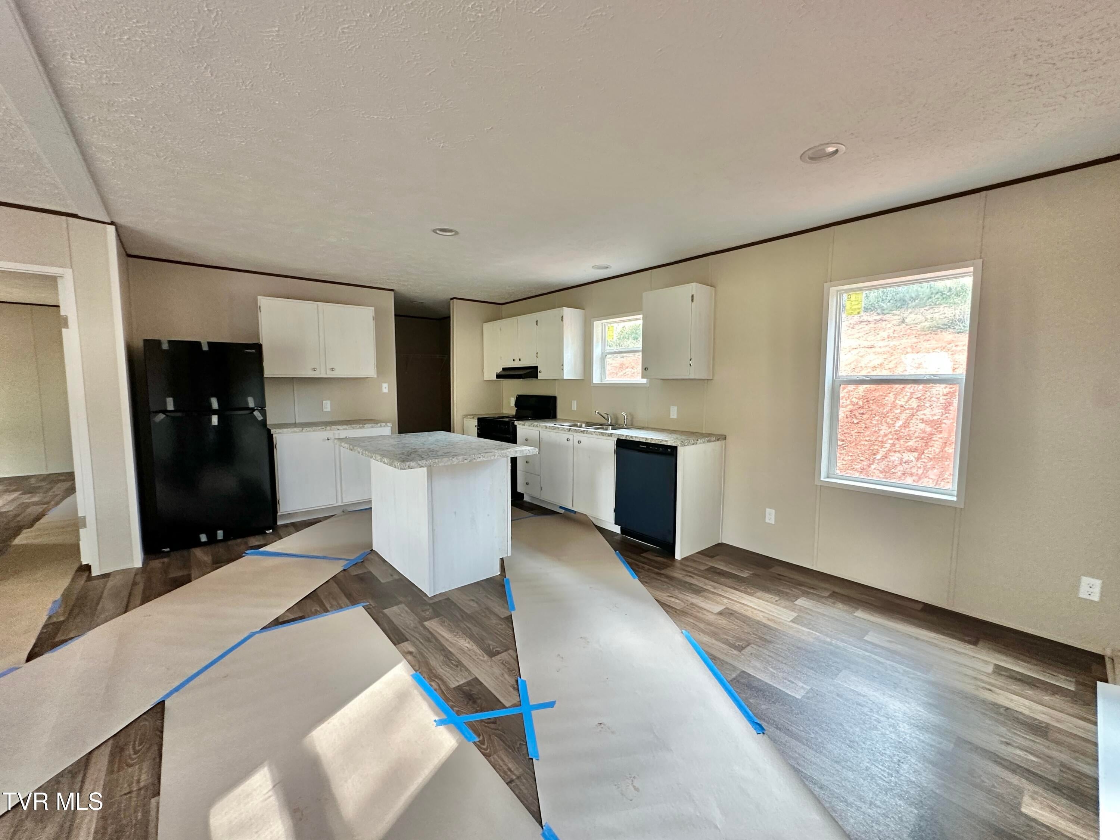
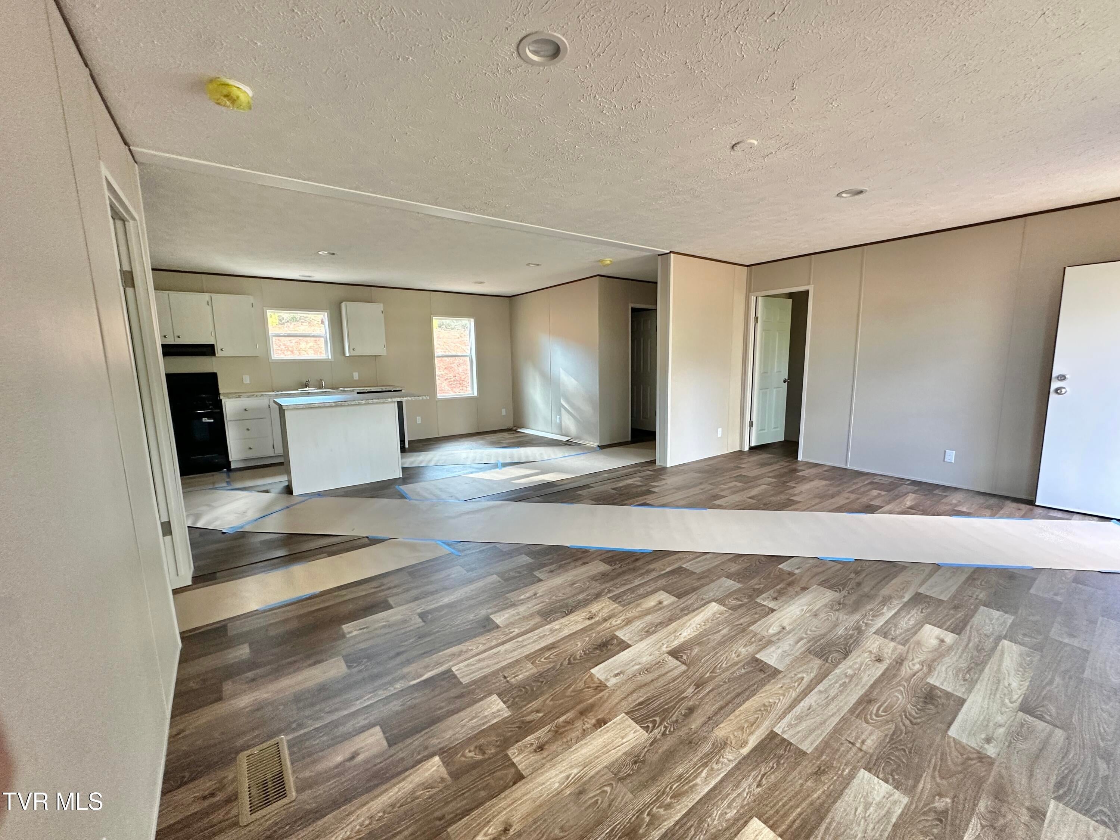
***New Bloomingdale Home w/ Large, Private Yard & Gorgeous Long Range View*** Tucked away, at the end of the road, is 552 Kincaid St. Head right up your long gravel drive to see your new, privately situated home. Here, there are three and a half acres of beautiful East Tennessee woods and yard surrounding your three bedroom and two bath hideaway. Enter into the great room and you can see all of the common areas in the center of the home. Notice the divided bedroom floor plan with the primary suite behind the kitchen and the other two beds and one bath to the right of the home. Behind the kitchen the utility/laundry has a back door for easy access. Finishing touches are being completed. Situated in the peaceful Kincaid Street Subdivision, you'll enjoy quick access to local shopping, dining, medical facilities, and community events. Information taken from CRS Tax Records, TN Prop Viewer, and seller; deemed reliable but not guaranteed. Buyer to verify all information.

Save
Ask
Tour
Hide
Share
Listing Snapshot
Price 
$285,000
Days On Site 
6 Days
Bedrooms 
3
Inside Area (SqFt) 
1,264 sqft
Total Baths 
2
Full Baths 
2
Partial Baths 
N/A
Lot Size 
3.52 Acres
Year Built 
2025
MLS® Number 
10000930
Status 
Active
Property Tax 
N/A
HOA/Condo/Coop Fees 
N/A
Sq Ft Source 
N/A
Friends & Family
Recent Activity
7 days agoListing first seen on site
7 days agoListing updated with changes from the MLS®
General Features
Acres 
3.52
Foundation 
Stone
Levels 
One
Parking 
DrivewayGravel
Property Condition 
New Construction
Property Sub Type 
Single Family Residence
Sewer 
Septic Tank
SqFt Total 
1264
Style 
Ranch
Water Source 
Public
Zoning 
R1/R3A
Interior Features
Appliances 
DishwasherElectric RangeRefrigerator
Basement 
Crawl Space
Cooling 
Central AirHeat Pump
Heating 
Electric
Interior 
Eat-in KitchenKitchen IslandLaminate CountersOpen FloorplanWalk-In Closet(s)
Laundry Features 
Electric Dryer HookupWasher Hookup
Window Features 
Double Pane Windows
Bathroom 1 
Level - First
Bathroom 2 
Level - First
Bedroom 2 
Level - First
Bedroom 3 
Level - First
Dining Room 
Level - First
Kitchen 
Level - First
Laundry 
Level - First
Living Room 
Level - First
Master Bedroom 
Level - First
Save
Ask
Tour
Hide
Share
Exterior Features
Construction Details 
StoneVinyl Siding
Patio And Porch 
DeckRear Porch
Roof 
Shingle
View 
Mountain(s)
Waterview 
Mountain(s)
Windows/Doors 
Double Pane Windows
Community Features
MLS Area 
403 - Bloomingdale, Crown Col, Windrid
Financing Terms Available 
CashConventionalFHAVA Loan
Schools
School District
Unknown
Elementary School
Ketron
Middle School
Sullivan Heights Middle
High School
West Ridge
Listing courtesy of Traci Rodimon of Spring Mountain Realty, PLLC


Listing information is provided by Participants of the Tennessee Virginia Regional MLS. IDX information is provided exclusively for personal, non-commercial use, and may not be used for any purpose other than to identify prospective properties consumers may be interested in purchasing. Information is deemed reliable but not guaranteed. Copyright 2026, Tennessee Virginia Regional MLS.
Data last updated at: 2026-09-22 07:28 AM UTC

Neighborhood & Commute
Source: Walkscore
Save
Ask
Tour
Hide
Share