
910 Robertson StreetKingsport, TN 37660
Mortgage Calculator
Monthly Payment (Est.)
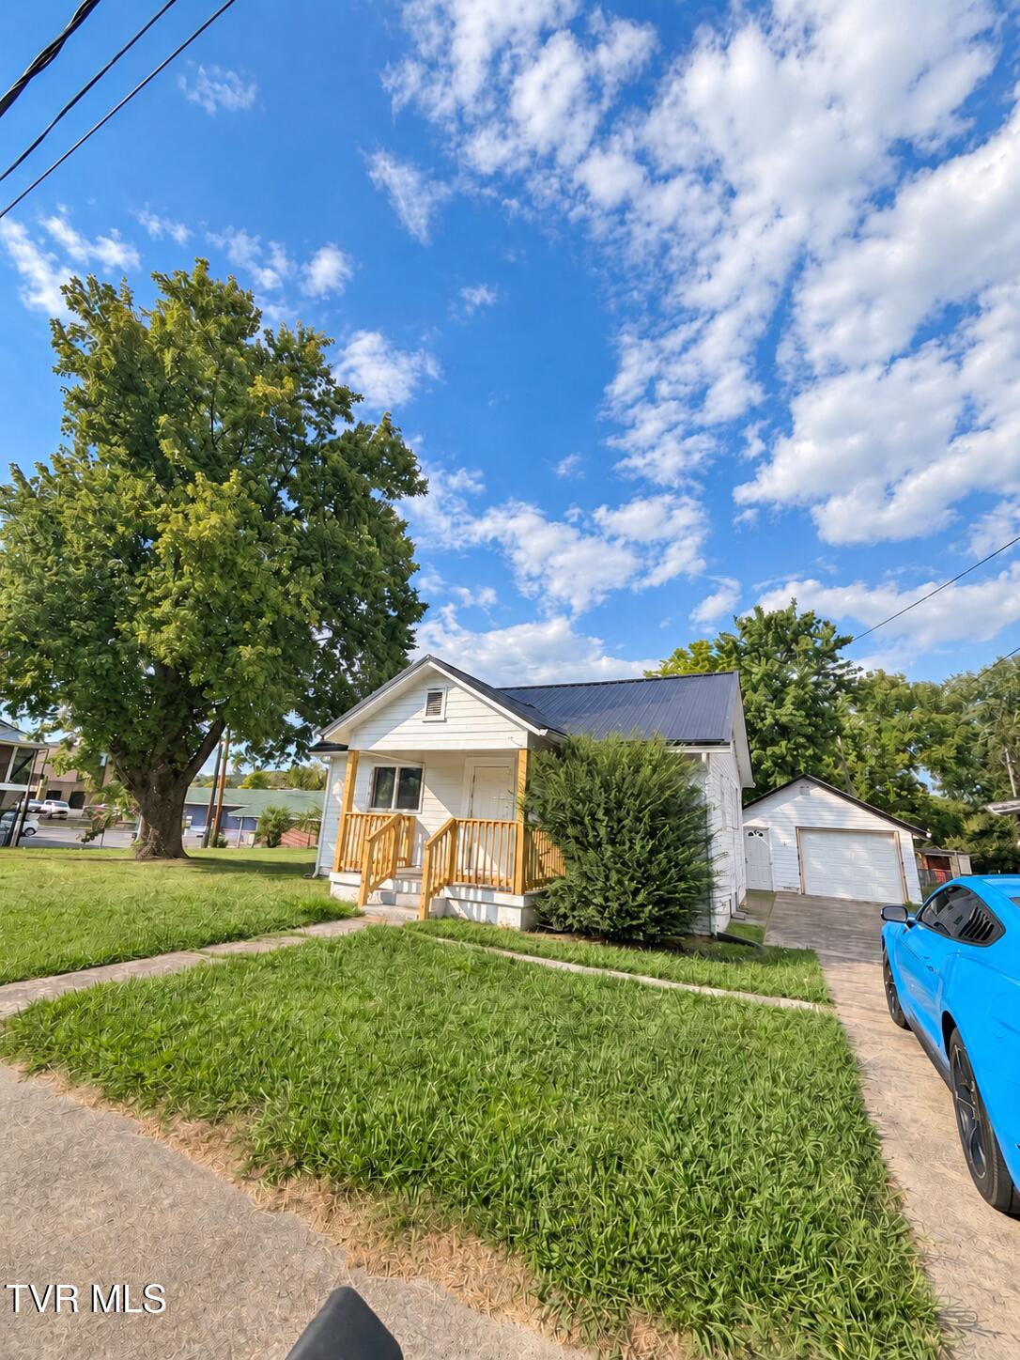
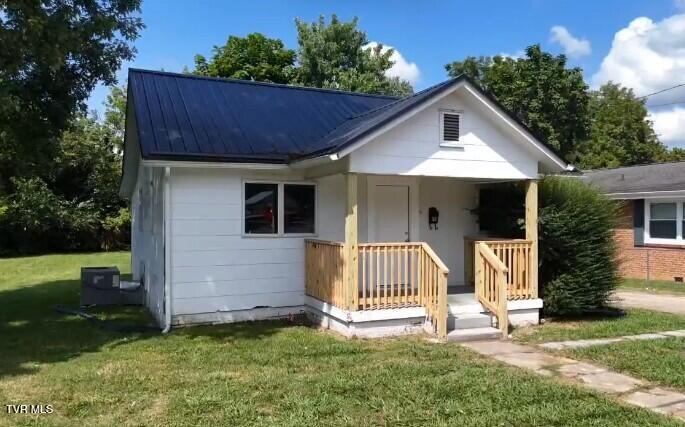
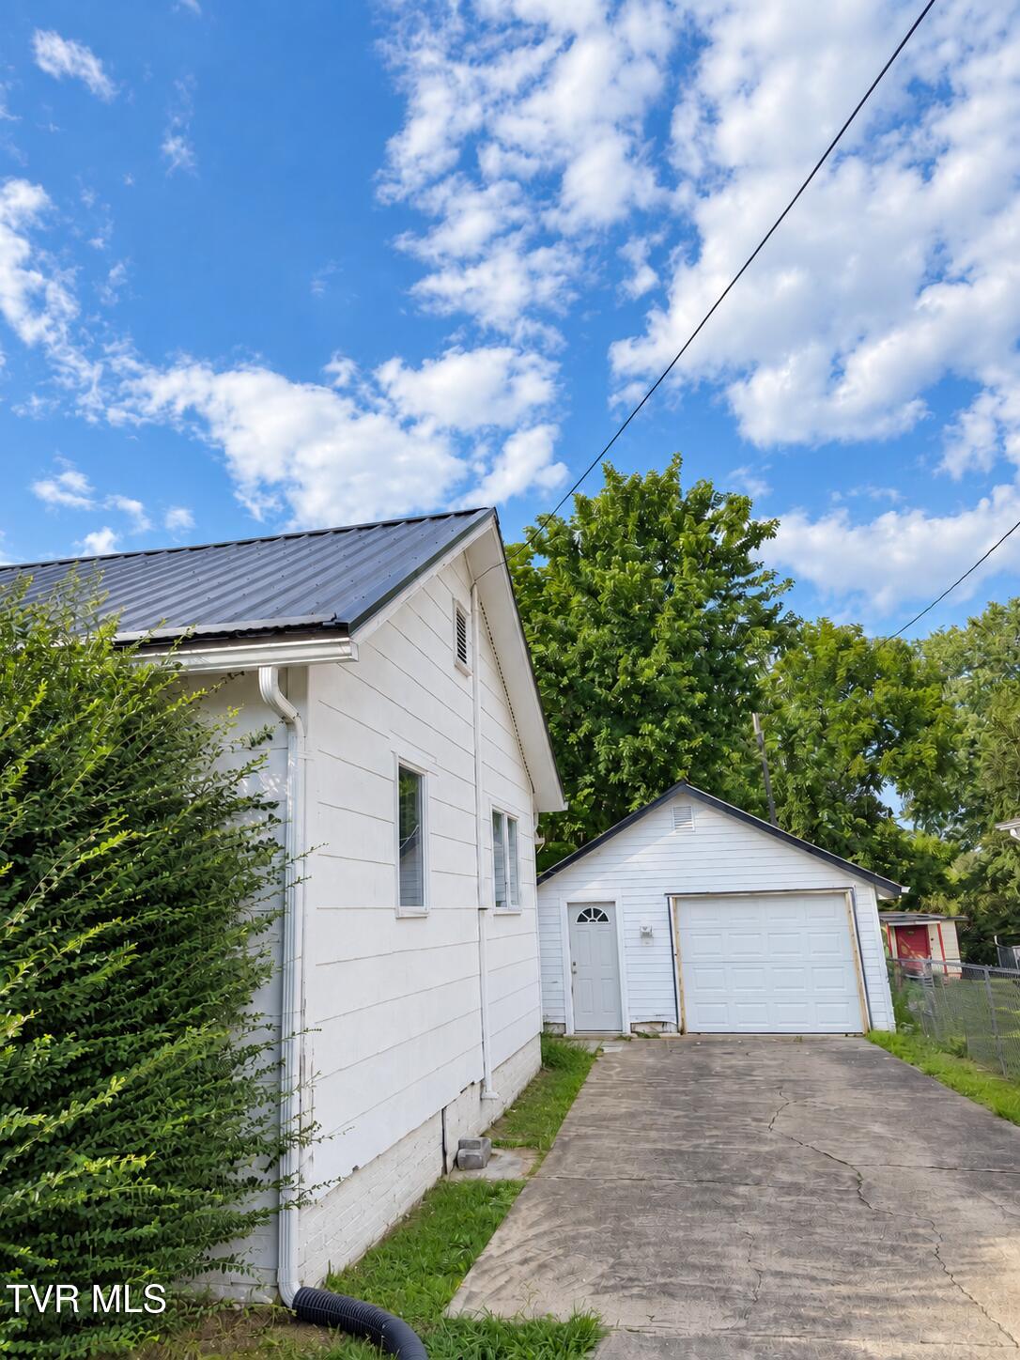
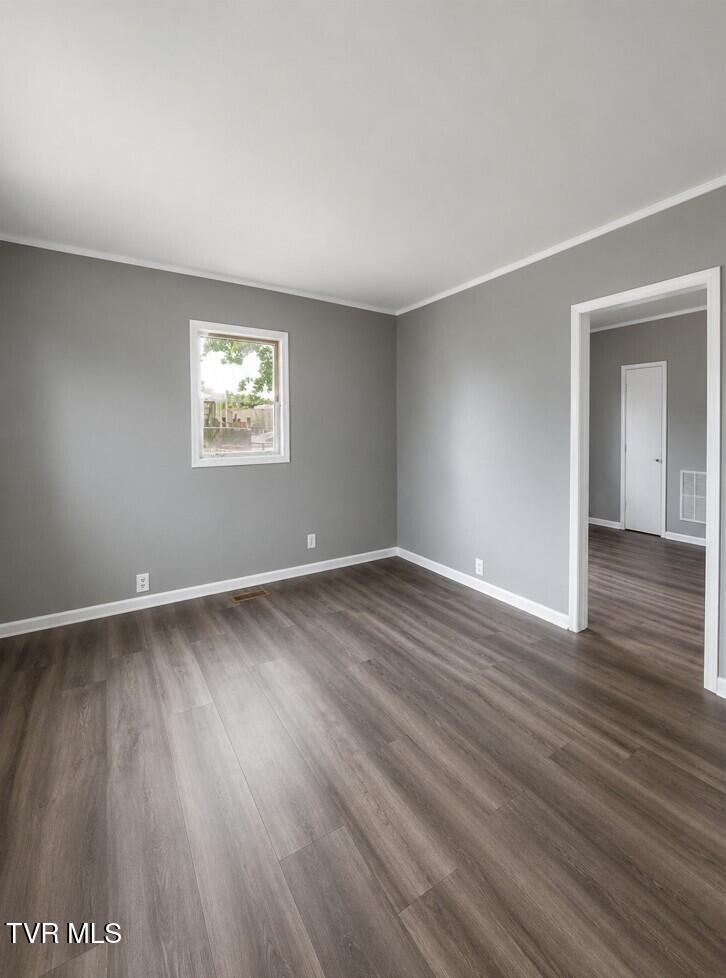
Enter an interest rate to see your estimated monthly payment.Welcome to 910 Robertson St in Kingsport, TN! One level living with a detached garage and a metal roof. This updated home offers a great combination of comfort, convenience, and recent improvements. Inside, you'll find new appliances, updated flooring, an updated bathroom, and fresh paint, creating a clean and move-in-ready feel throughout. The home features a one-level layout, offering convenient and functional living with all of the main living areas easily accessible on a single floor. The home also features a metal roof that is approximately three years old. The Garage size is approximately 19 by 21 with a loft for storage. Conveniently located within walking distance of Holston Valley Medical Center and the Kingsport Greenbelt, offering easy access to walking and biking trails while also being close to downtown Kingsport, shopping, dining, and everyday amenities. With its convenient location near Holston Valley Medical Center and other area healthcare facilities, this home may be especially appealing to those seeking easy access to the medical community. It also offers potential as an investment property or short-term rental, providing a convenient place to stay for traveling healthcare professionals and other visitors to the area. https://youtu.be/B8ot4e5oxes?si=BIjFFIWlYyvjV3Nb Buyers/buyers agent to verify all information given.
| 7 days ago | Listing first seen on site | |
| 7 days ago | Listing updated with changes from the MLS® |
Listing information is provided by Participants of the Tennessee Virginia Regional MLS. IDX information is provided exclusively for personal, non-commercial use, and may not be used for any purpose other than to identify prospective properties consumers may be interested in purchasing. Information is deemed reliable but not guaranteed. Copyright 2026, Tennessee Virginia Regional MLS.
Data last updated at: 2026-09-22 06:38 AM UTC
Did you know? You can invite friends and family to your search. They can join your search, rate and discuss listings with you.