Save
Ask
Tour
Hide
Share
$344,690
6 Days On Site

1082 Edison Road
Johnson City, TN 37615

For Sale|Single Family Residence|Active
4
Beds
3
Total Baths
2
Full Baths
1
Partial Bath
1,649
SqFt
$209
/SqFt
2026
Built
Subdivision:
Keebler Meadows
County:
Washington
Listing courtesy of Chrystal Crispin of D.R. Horton Northeast TN
1082 Edison Road1082 Edison Road1082 Edison Road1082 Edison Road
Save
Ask
Tour
Hide
Share

Mortgage Calculator

Monthly Payment (Est.)

Enter an interest rate to see your estimated monthly payment.
Calculator powered by Showcase IDX, a Constellation1 Company. Copyright ©2026 Information is deemed reliable but not guaranteed.

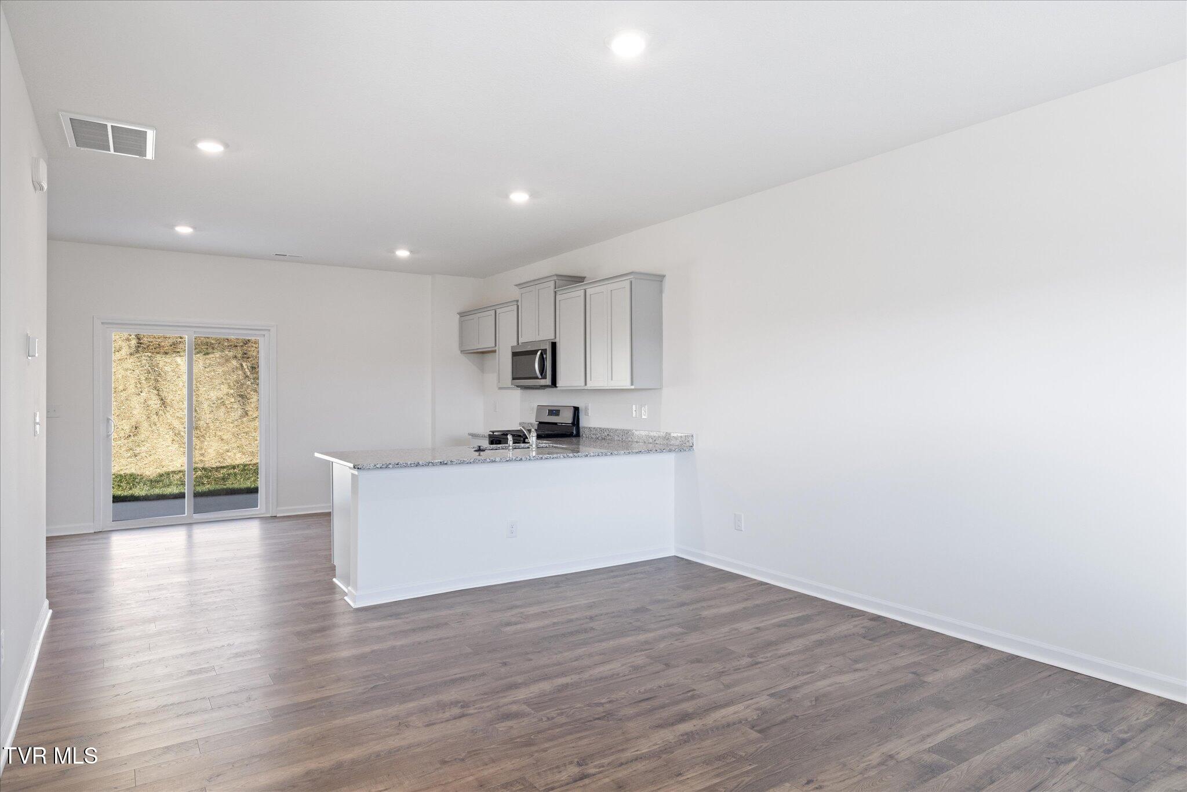
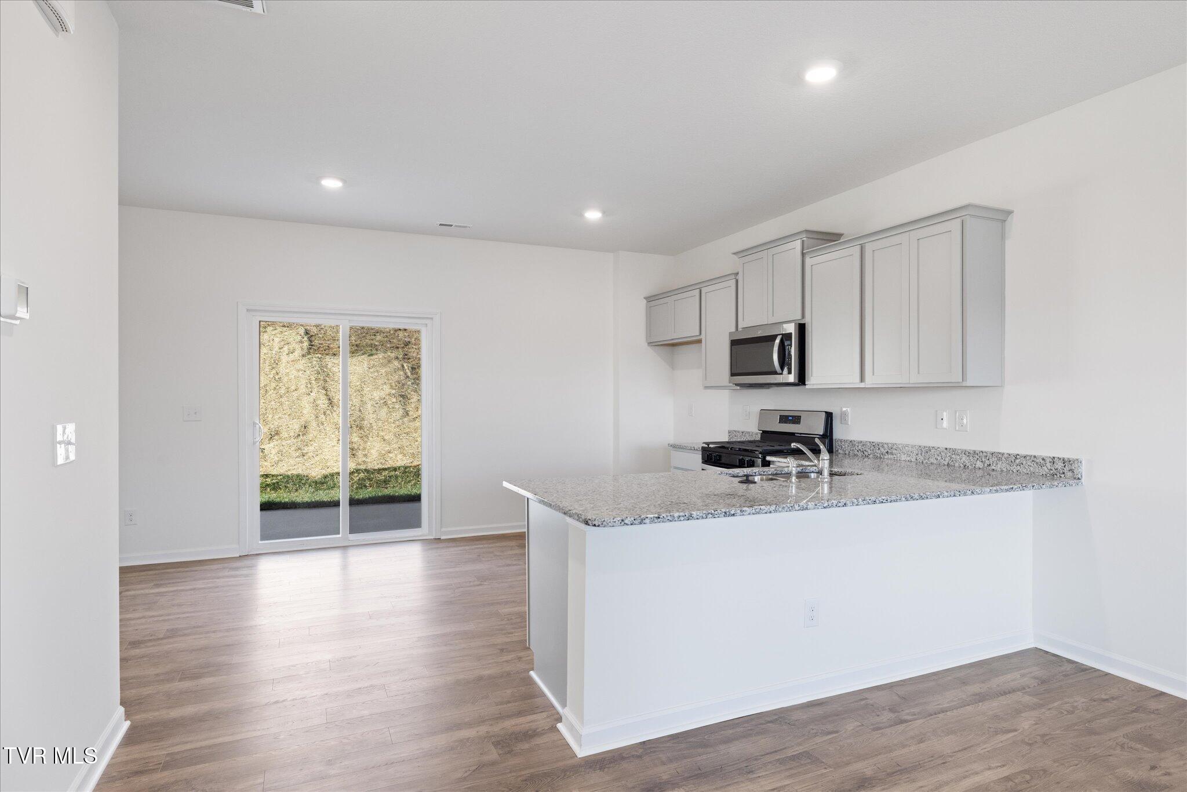
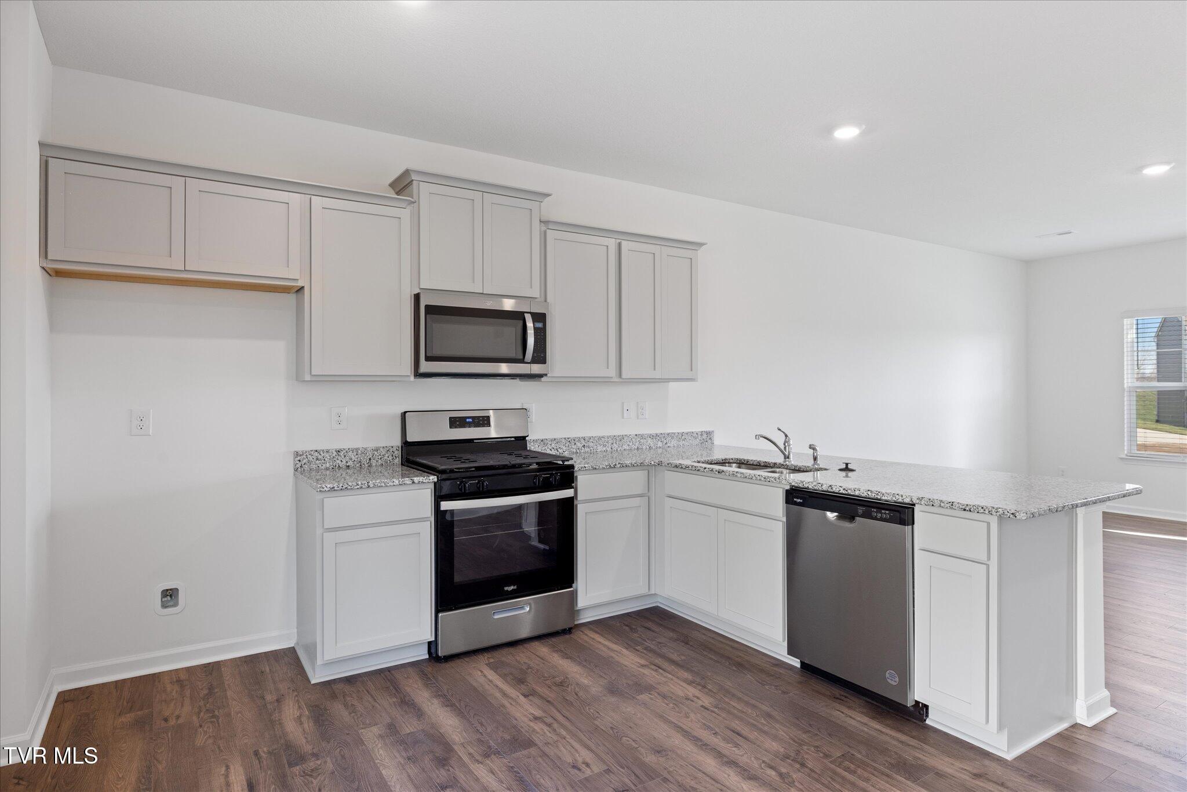
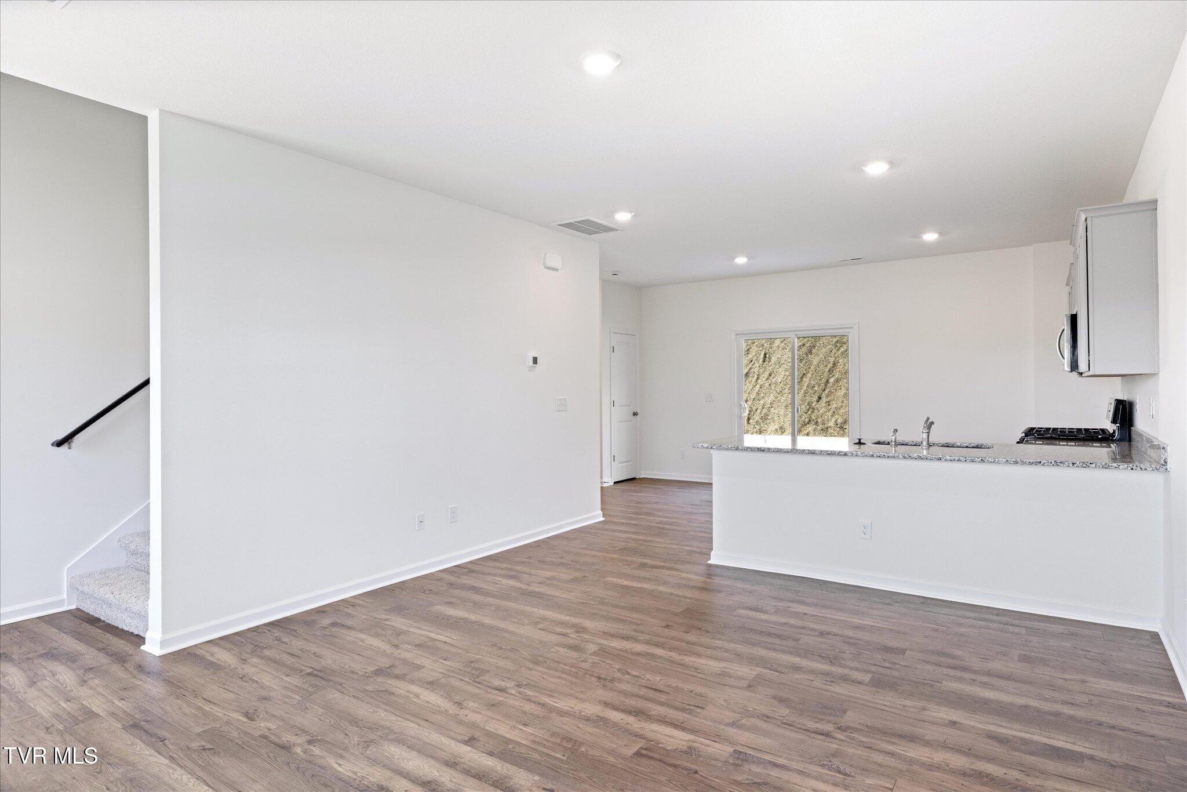
Discover our Glendale floor plan, which is available to be built in the desirable Keebler Meadows in Gray, TN. The moment you step inside, you will be welcomed by an inviting open concept living and kitchen area. The main level also boasts a powder room and ample storage space. Moving on to the upper level, you will find the primary bedroom featuring a walk-in closet and an en suite bathroom. The laundry room is also conveniently located on this level. Additionally, three more bedrooms share a second full bathroom. This plan offers 1,649 square feet of perfectly designed space, catering to any stage of life. We welcome you to contact us today to schedule a tour of the Glendale floor plan! Tradition Series Features include 9ft Ceilings on first floor, Shaker style cabinetry, Solid Surface Countertops with 4in backsplash, Stainless Steel appliances by Whirlpool, Moen Chrome plumbing fixtures with Anti-scald shower valves, Mohawk flooring, LED lighting throughout, Architectural Shingles, Concrete rear patio (may vary per plan), & our Home Is Connected Smart Home Package. Seller offering closing cost assistance to qualified buyers. Builder warranty included. See agent for details. Due to variations amongst computer monitors, actual colors may vary. Pictures, photographs, colors, features, and sizes are for illustration purposes only and will vary from the homes as built. Photos may include digital staging. Square footage and dimensions are approximate. Buyer should conduct his or her own investigation of the present and future availability of school districts and school assignments. *Taxes are estimated. Buyer to verify all information.

Save
Ask
Tour
Hide
Share
Listing Snapshot
Price 
$344,690
Days On Site 
6 Days
Bedrooms 
4
Inside Area (SqFt) 
1,649 sqft
Total Baths 
3
Full Baths 
2
Partial Baths 
1
Lot Size 
0.18 Acres
Year Built 
2026
MLS® Number 
10000904
Status 
Active
Property Tax 
N/A
HOA/Condo/Coop Fees 
$37.5 monthly
Sq Ft Source 
N/A
Friends & Family
Recent Activity
7 days agoListing first seen on site
7 days agoListing updated with changes from the MLS®
General Features
Acres 
0.18
Attached Garage 
Yes
Foundation 
Slab
Garage 
Yes
Garage Spaces 
2
Home Warranty 
Yes
Levels 
Two
Parking 
DrivewayAttachedGarage Door Opener
Property Condition 
New ConstructionUnder Construction
Property Sub Type 
Single Family Residence
Security 
Security SystemSmoke Detector(s)
Sewer 
Public Sewer
SqFt Total 
1649
Style 
Traditional
Utilities 
Cable AvailableNatural Gas AvailableElectricity ConnectedNatural Gas ConnectedPhone AvailableSewer ConnectedWater ConnectedUnderground Utilities
Water Source 
Public
Zoning 
Residential
Interior Features
Appliances 
DishwasherDisposalGas RangeMicrowaveRange
Cooling 
Central AirHeat Pump
Flooring 
CarpetLaminateVinyl
Heating 
CentralHeat PumpNatural Gas
Interior 
Eat-in KitchenOpen FloorplanPantryWalk-In Closet(s)
Laundry Features 
Gas Dryer HookupWasher Hookup
Window Features 
Double Pane WindowsInsulated WindowsWindow Treatments
Bedroom 2 
Dimensions - 10.17 x 11.17Level - Second
Bedroom 3 
Dimensions - 10.17 x 11.17Level - Second
Bedroom 4 
Dimensions - 9.92 x 11.17Level - Second
Family Room 
Dimensions - 13.75 x 15.92Level - First
Kitchen 
Dimensions - 8.5 x 13.42Level - First
Master Bedroom 
Dimensions - 13.75 x 13.17Level - First
Save
Ask
Tour
Hide
Share
Exterior Features
Construction Details 
ConcreteFrameStoneStuccoVinyl Siding
Patio And Porch 
CoveredFront Porch
Roof 
Shingle
Windows/Doors 
Double Pane WindowsInsulated WindowsWindow Treatments
Community Features
Association Fee 
$450.0
Association Fee Frequency 
Annually
MLS Area 
307 - Gray/Boones Creek
Financing Terms Available 
CashConventionalFHAVA Loan
Schools
School District
Unknown
Elementary School
Lake Ridge
Middle School
Indian Trail
High School
Science Hill
Listing courtesy of Chrystal Crispin of D.R. Horton Northeast TN


Listing information is provided by Participants of the Tennessee Virginia Regional MLS. IDX information is provided exclusively for personal, non-commercial use, and may not be used for any purpose other than to identify prospective properties consumers may be interested in purchasing. Information is deemed reliable but not guaranteed. Copyright 2026, Tennessee Virginia Regional MLS.
Data last updated at: 2026-09-21 08:46 AM UTC

Neighborhood & Commute
Source: Walkscore
Save
Ask
Tour
Hide
Share