Save
Ask
Tour
Hide
Share
$325,000
7 Days On Site

929 Clearwood Avenue
Kingsport, TN 37660

For Sale|Single Family Residence|Active
4
Beds
3
Total Baths
3
Full Baths
2,420
SqFt
$134
/SqFt
1961
Built
Subdivision:
Not Listed
County:
Sullivan
Listing courtesy of Alan Wilder of Blue Ridge Properties
929 Clearwood Avenue929 Clearwood Avenue929 Clearwood Avenue929 Clearwood Avenue
Save
Ask
Tour
Hide
Share

Mortgage Calculator

Monthly Payment (Est.)

Enter an interest rate to see your estimated monthly payment.
Calculator powered by Showcase IDX, a Constellation1 Company. Copyright ©2026 Information is deemed reliable but not guaranteed.

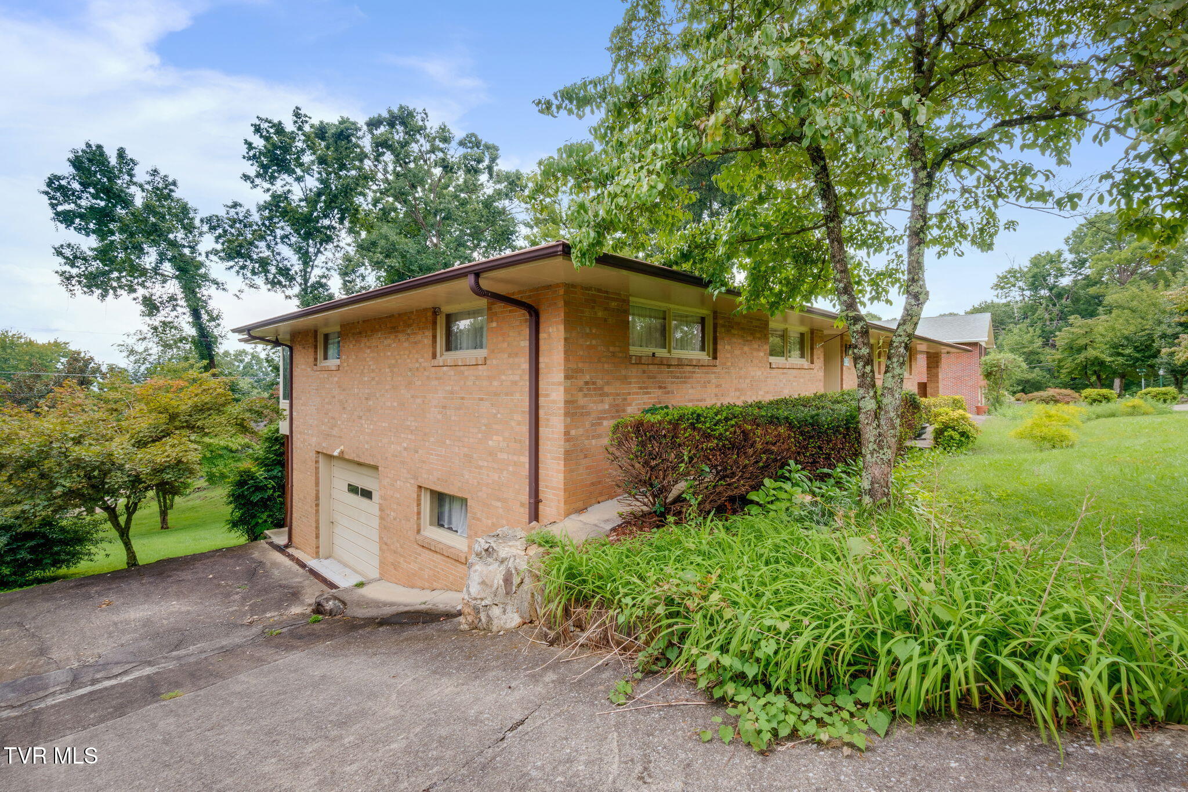
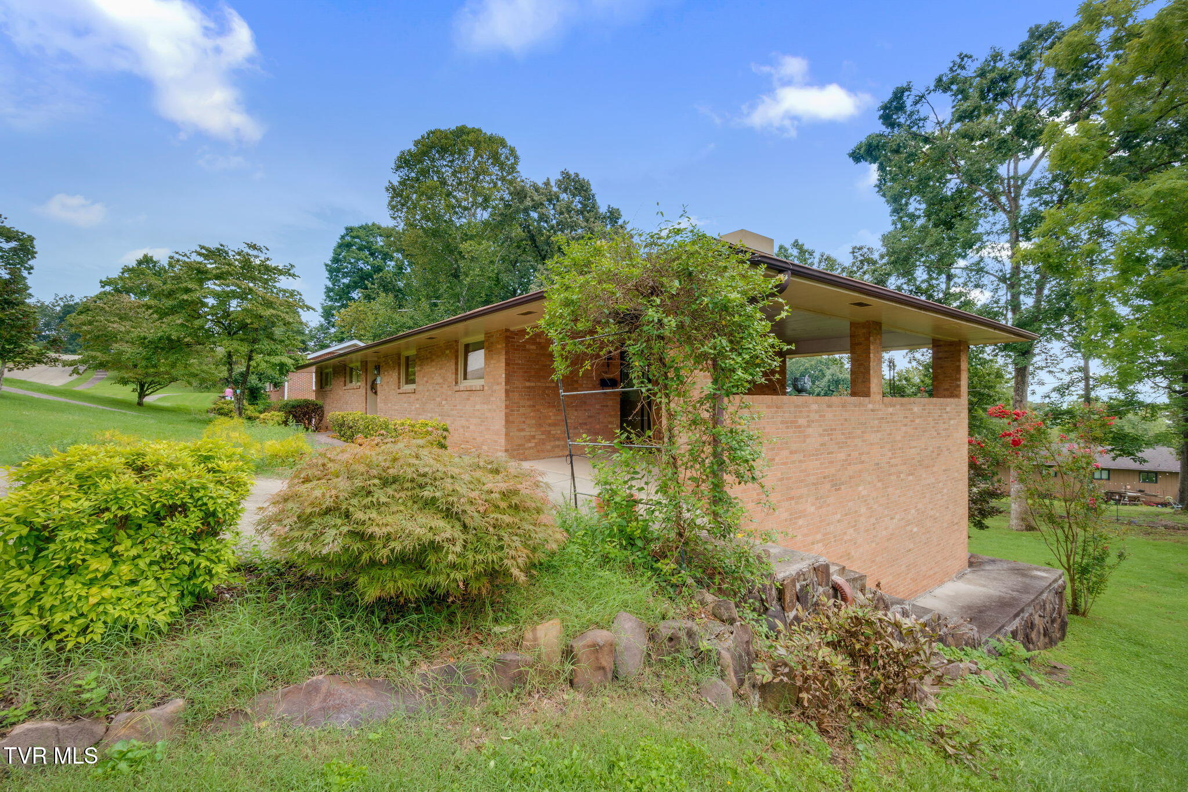
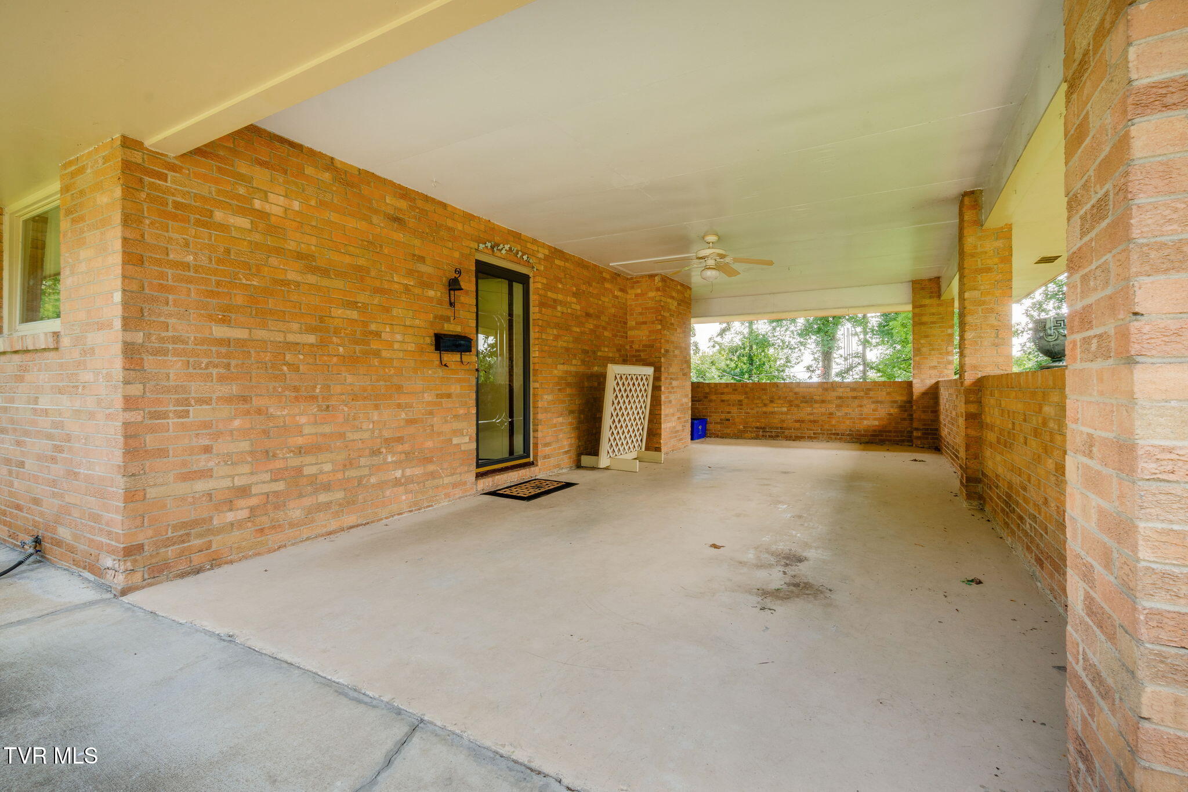
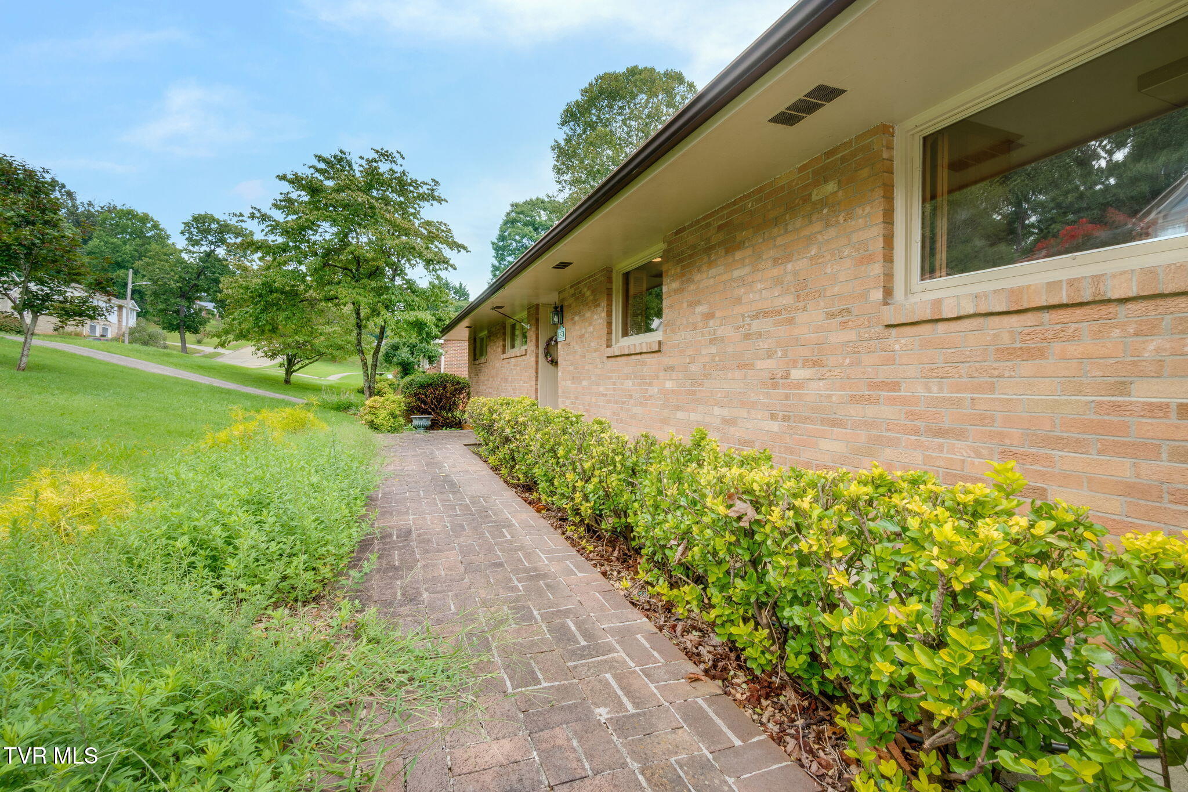
THIS HOME IS NOT FOR RENT. This well-kept all brick ranch is located on a spacious, rolling lot with tons of trees in the backyard. On the first floor you will find the living room, an eat-in kitchen and 3 bedrooms/2 bathrooms, including the primary suite that features a private sunroom. In the walk-out basement there is a family room with a fireplace and an additional sunroom. Here you will also find the fourth bedroom and a full bathroom. There is also a large unfinished area in the basement that has a ton of potential. With a carport upstairs and a garage on the basement level, there is plenty of parking and storage space. The heat pump is approx. 4 years old, the roof is approx. 2 years old, and the dishwasher is a year old. Schedule your showing today!

Save
Ask
Tour
Hide
Share
Listing Snapshot
Price 
$325,000
Days On Site 
7 Days
Bedrooms 
4
Inside Area (SqFt) 
2,420 sqft
Total Baths 
3
Full Baths 
3
Partial Baths 
N/A
Lot Size 
0.34 Acres
Year Built 
1961
MLS® Number 
10000895
Status 
Active
Property Tax 
N/A
HOA/Condo/Coop Fees 
N/A
Sq Ft Source 
N/A
Friends & Family
Recent Activity
a week agoListing first seen on site
a week agoListing updated with changes from the MLS®
General Features
Acres 
0.34
Attached Garage 
Yes
Carport 
2
Foundation 
Block
Levels 
One
Parking 
AttachedCarportConcrete
Property Sub Type 
Single Family Residence
Security 
Smoke Detector(s)
Sewer 
Public Sewer
SqFt Below 
725
SqFt Total 
3520
Style 
Ranch
Utilities 
Cable AvailableElectricity AvailableElectricity ConnectedPhone AvailableSewer ConnectedWater AvailableWater Connected
Water Source 
Public
Zoning 
R 1B
Interior Features
Appliances 
Built-In Electric OvenDishwasherDisposalElectric RangeMicrowaveRange
Basement 
BlockConcreteExterior EntryInterior EntryWalk-Out Access
Cooling 
Heat Pump
Fireplace 
Yes
Fireplace Features 
Basement
Flooring 
CarpetCeramic TileMarble
Heating 
ElectricHeat Pump
Interior 
Entrance Foyer
Laundry Features 
Electric Dryer HookupWasher Hookup
Window Features 
Storm Window(s)
Save
Ask
Tour
Hide
Share
Exterior Features
Construction Details 
Brick
Patio And Porch 
EnclosedRear Porch
Roof 
AsphaltShingle
Windows/Doors 
Storm Window(s)
Community Features
Association Amenities 
Landscaping
Community Features 
SidewalksCurbs
MLS Area 
412 - Highland,Fairacres,Preston For
Financing Terms Available 
CashConventional
Schools
School District
Unknown
Elementary School
Jackson
Middle School
Sevier
High School
Dobyns Bennett
Listing courtesy of Alan Wilder of Blue Ridge Properties


Listing information is provided by Participants of the Tennessee Virginia Regional MLS. IDX information is provided exclusively for personal, non-commercial use, and may not be used for any purpose other than to identify prospective properties consumers may be interested in purchasing. Information is deemed reliable but not guaranteed. Copyright 2026, Tennessee Virginia Regional MLS.
Data last updated at: 2026-09-22 06:38 AM UTC

Neighborhood & Commute
Source: Walkscore
Save
Ask
Tour
Hide
Share