Save
Ask
Tour
Hide
Share
$369,000
7 Days On Site

3900 Thornton Drive
Kingsport, TN 37664

For Sale|Single Family Residence|Active
3
Beds
2
Total Baths
2
Full Baths
1,664
SqFt
$222
/SqFt
1971
Built
Subdivision:
City View Add
County:
Sullivan
Listing courtesy of Jane Thornton of Blue Ridge Properties Col Hgts
3900 Thornton Drive3900 Thornton Drive3900 Thornton Drive3900 Thornton Drive
Save
Ask
Tour
Hide
Share

Mortgage Calculator

Monthly Payment (Est.)

Enter an interest rate to see your estimated monthly payment.
Calculator powered by Showcase IDX, a Constellation1 Company. Copyright ©2026 Information is deemed reliable but not guaranteed.

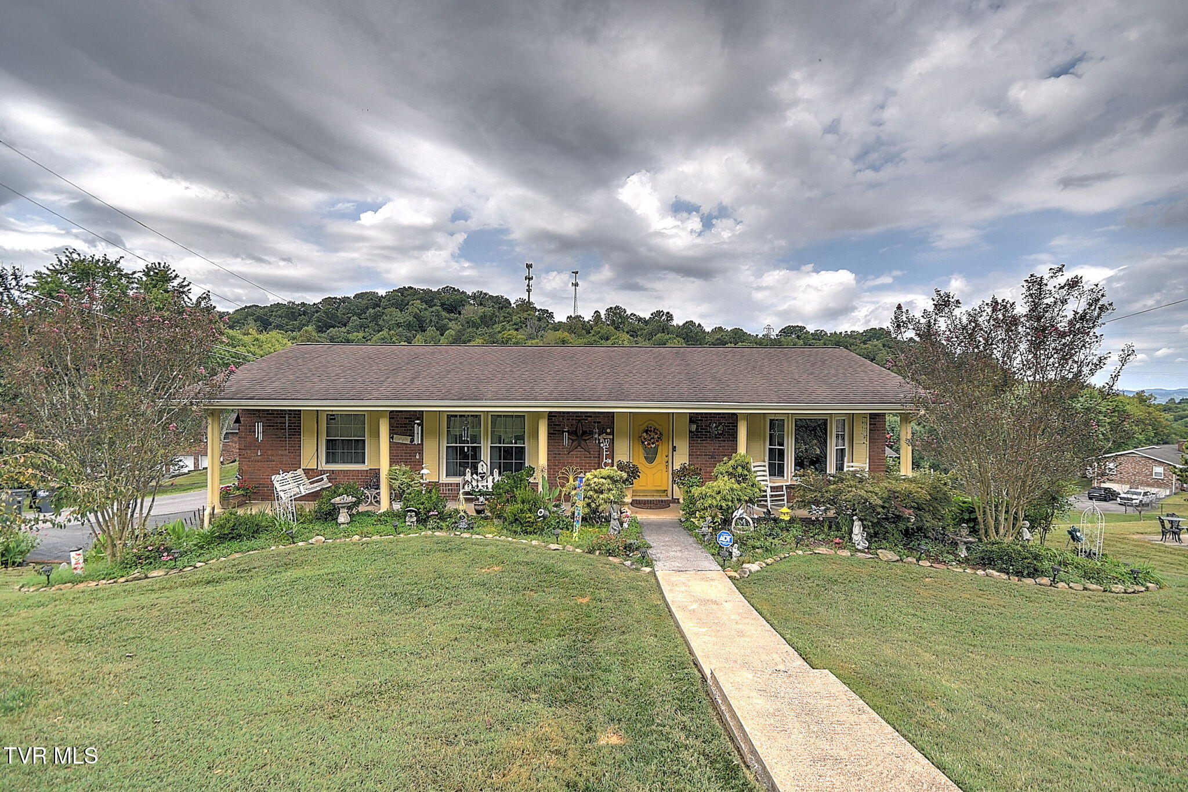
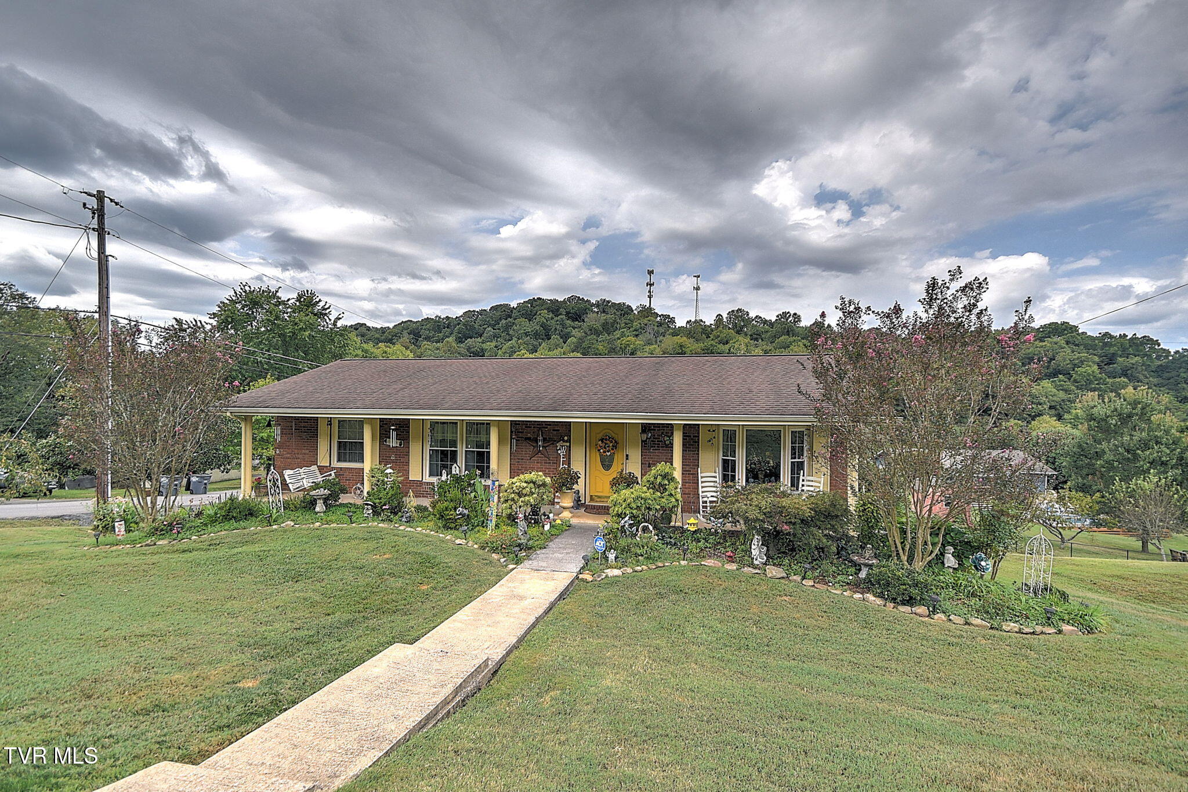
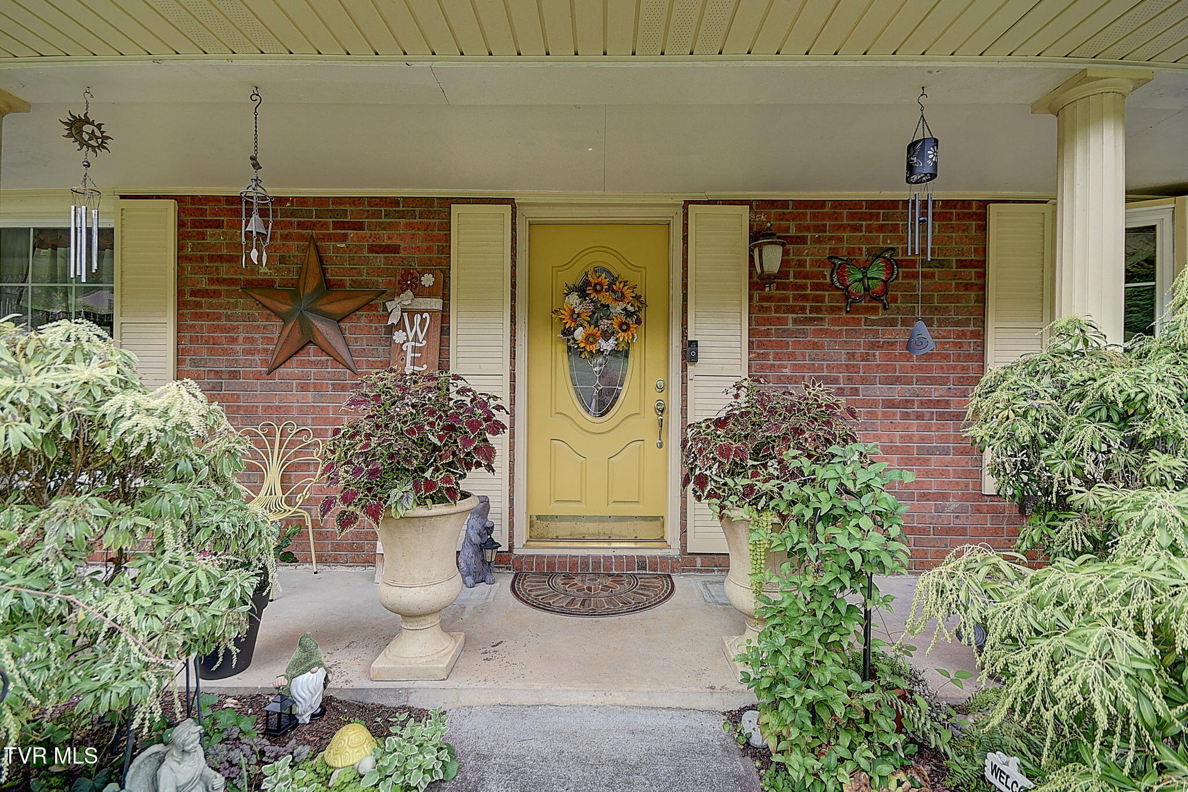
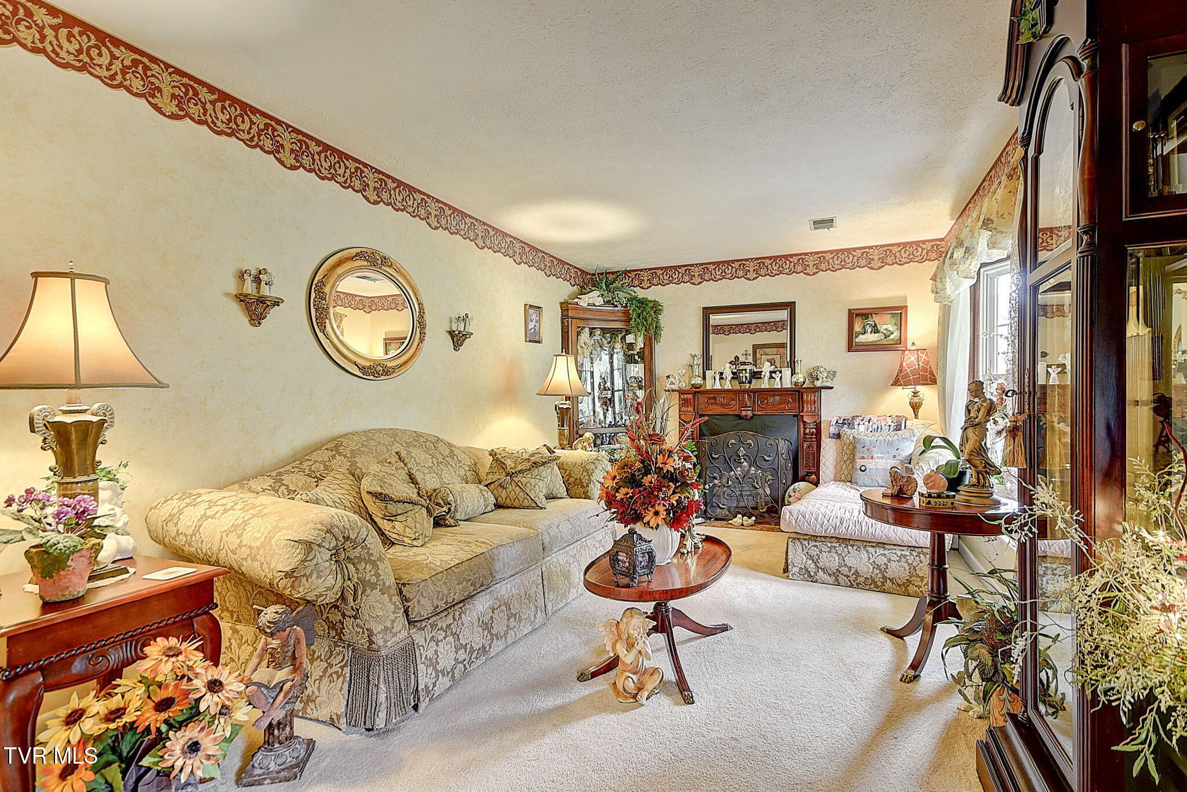
Beautiful Brick Ranch on a Corner Lot in the City Limits Welcome home to this well-maintained brick ranch offering around 1900 square feet, three bedrooms, and two full baths. The inviting floor plan features a comfortable living room along with an open kitchen and dining area, complete with granite countertops and a spacious island- perfect for everyday living and entertaining. Enjoy the additional living space provided by the sunroom, featuring plenty of windows and its own AC for year-round comfort. Step outside onto the deck and continue down to the patio area, creating a great space for relaxing or entertaining outdoors. The basement adds even more usable space with a large den featuring a propane fireplace, a laundry room, and a two-car drive under garage with plenty of additional storage. Outside, the property offers a beautifully landscaped yard with a storage barn for tools and equipment. Situated on a desirable corner lot within city limits, this home provides convenient access to the surrounding area while offering plenty of space and functionality. This home is being sold ''AS IS''. See attachments for all updates. Seller is downsizing.

Save
Ask
Tour
Hide
Share
Listing Snapshot
Price 
$369,000
Days On Site 
7 Days
Bedrooms 
3
Inside Area (SqFt) 
1,664 sqft
Total Baths 
2
Full Baths 
2
Partial Baths 
N/A
Lot Size 
N/A
Year Built 
1971
MLS® Number 
10000893
Status 
Active
Property Tax 
N/A
HOA/Condo/Coop Fees 
N/A
Sq Ft Source 
N/A
Friends & Family
Recent Activity
18 hours agoPrice changed to $369,000
18 hours agoListing updated with changes from the MLS®
a week agoListing first seen on site
General Features
Foundation 
Block
Garage 
Yes
Garage Spaces 
2
Parking 
AsphaltGarage Door Opener
Property Sub Type 
Single Family Residence
Security 
Security LightsSmoke Detector(s)
Sewer 
Public Sewer
SqFt Below 
338
SqFt Total 
1664
Style 
Raised Ranch
Utilities 
Cable AvailableSewer ConnectedWater ConnectedCable Connected
Water Source 
Public
Zoning 
R
Interior Features
Appliances 
DishwasherElectric RangeRefrigerator
Basement 
BlockExterior EntryInterior EntryPartially FinishedWalk-Out Access
Cooling 
Heat Pump
Fireplace 
Yes
Fireplaces 
1
Flooring 
Carpet
Heating 
Heat Pump
Interior 
Eat-in KitchenGranite CountersKitchen IslandPantry
Laundry Features 
Electric Dryer HookupWasher Hookup
Window Features 
Double Pane Windows
Bathroom 1 
Level - First
Bedroom 2 
Level - First
Bedroom 3 
Level - First
Den 
Level - First
Kitchen 
Level - First
Laundry 
Level - First
Living Room 
Level - First
Master Bedroom 
Level - First
Sun Room 
Level - First
Save
Ask
Tour
Hide
Share
Exterior Features
Construction Details 
Brick
Exterior 
Balcony
Fencing 
Invisible
Other Structures 
Shed(s)
Patio And Porch 
DeckPorch
Roof 
AsphaltComposition
Windows/Doors 
Double Pane Windows
Community Features
Association Amenities 
Landscaping
MLS Area 
409 - Greenacres, Preston Woods
Financing Terms Available 
CashConventional
Schools
School District
Unknown
Elementary School
Johnson
Middle School
Robinson
High School
Dobyns Bennett
Listing courtesy of Jane Thornton of Blue Ridge Properties Col Hgts


Listing information is provided by Participants of the Tennessee Virginia Regional MLS. IDX information is provided exclusively for personal, non-commercial use, and may not be used for any purpose other than to identify prospective properties consumers may be interested in purchasing. Information is deemed reliable but not guaranteed. Copyright 2026, Tennessee Virginia Regional MLS.
Data last updated at: 2026-09-22 06:38 AM UTC

Neighborhood & Commute
Source: Walkscore
Save
Ask
Tour
Hide
Share