Save
Ask
Tour
Hide
Share
$365,000
7 Days On Site

3648 Crest Road
Kingsport, TN 37664

For Sale|Single Family Residence|Active
4
Beds
3
Total Baths
3
Full Baths
2,526
SqFt
$144
/SqFt
1963
Built
Subdivision:
Holston Hills
County:
Sullivan
Listing courtesy of Courtney Brooks of KW Johnson City
Upcoming Open Houses
Sat, Sep 26, 1:00 PM - 3:00 PM
Sun, Sep 27, 2:00 PM - 4:00 PM
3648 Crest Road3648 Crest Road3648 Crest Road3648 Crest Road
Save
Ask
Tour
Hide
Share

Mortgage Calculator

Monthly Payment (Est.)

Enter an interest rate to see your estimated monthly payment.
Calculator powered by Showcase IDX, a Constellation1 Company. Copyright ©2026 Information is deemed reliable but not guaranteed.

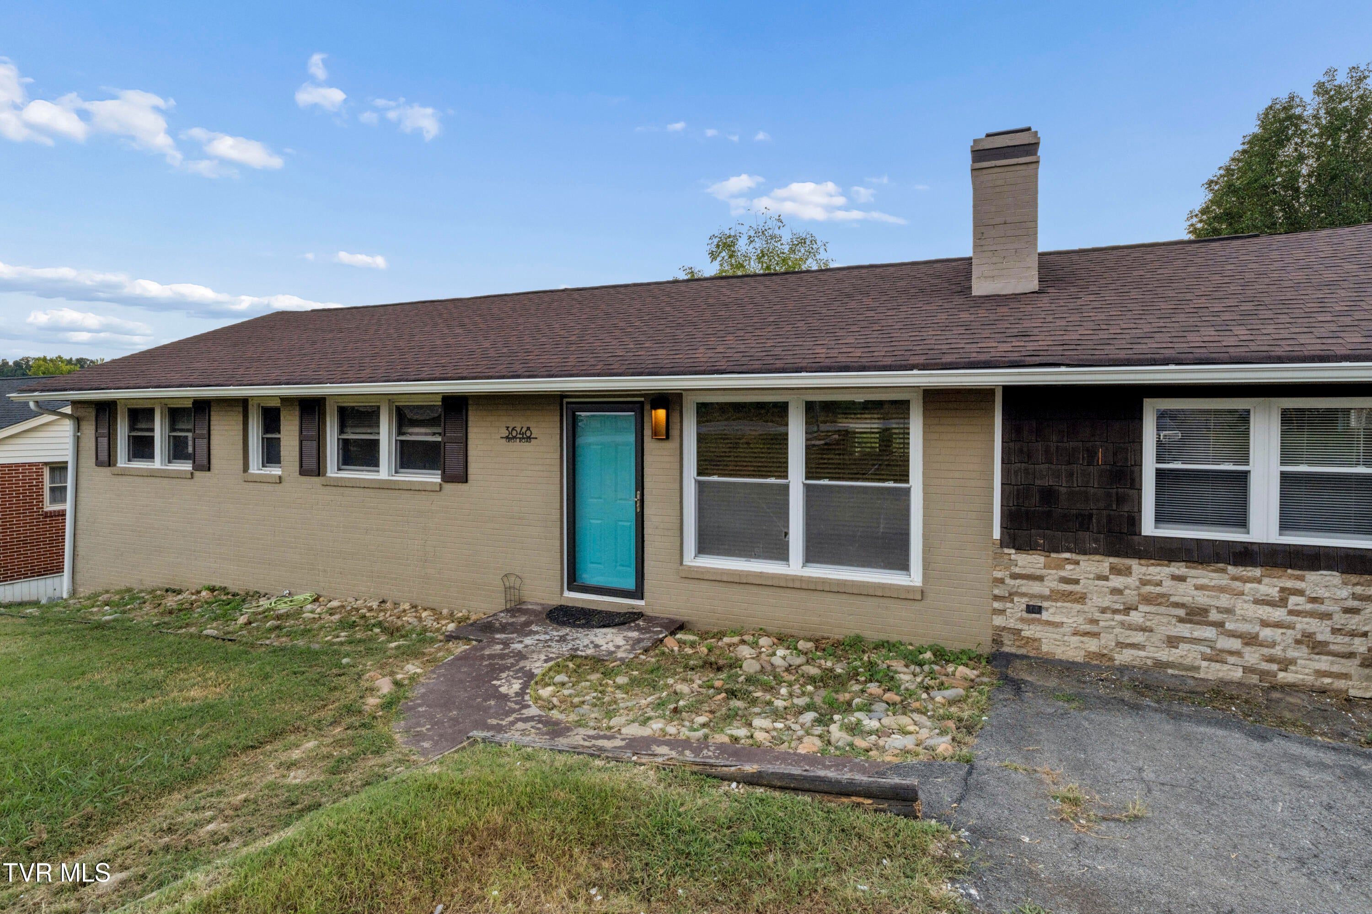
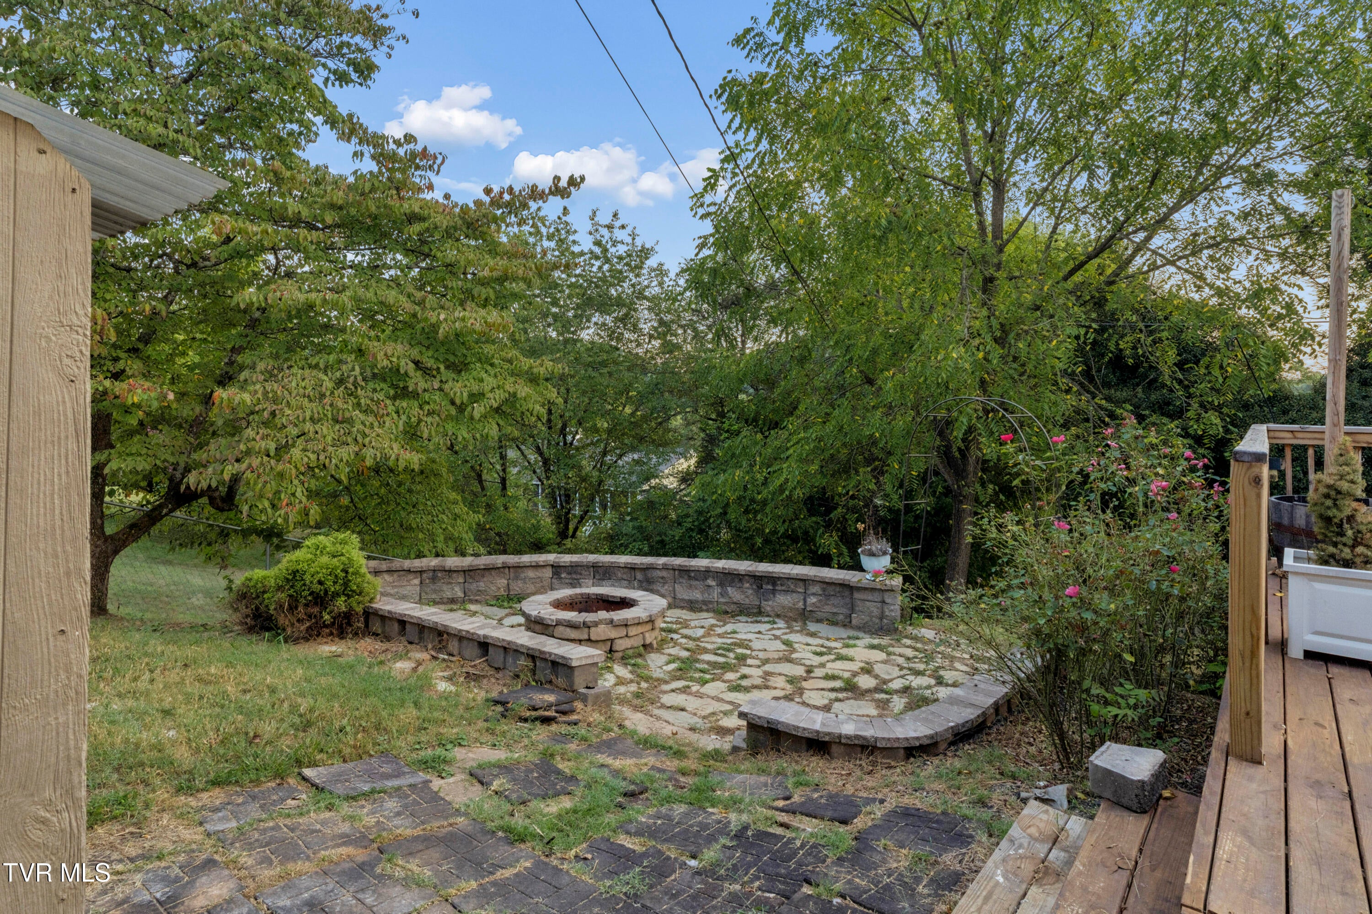
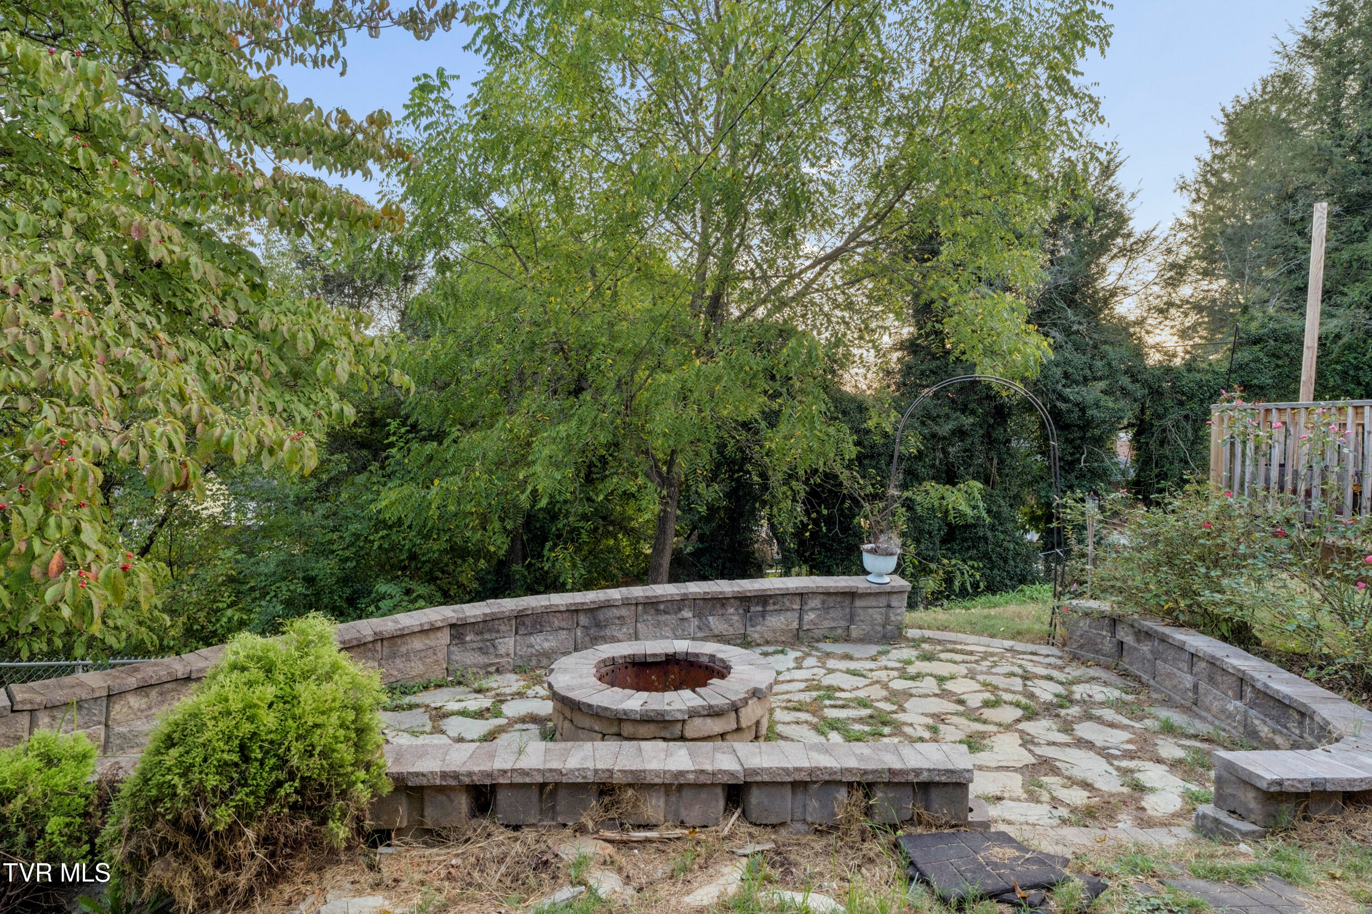
Welcome to 3648 Crest Road! Tucked away in a quaint lake community, this 4-bedroom, 3-bath brick ranch offers approximately 2,500 square feet of living space with a versatile layout and plenty of room to spread out. The main level welcomes you with hardwood floors, a cozy brick fireplace, and an updated kitchen featuring quartz countertops, stainless steel appliances, and ample cabinet space. The primary suite is a standout, complete with an impressive walk-in closet/dressing room and private bath. The finished lower level provides an entirely separate living space featuring a second kitchen, spacious living area with fireplace, bedroom, full bath, laundry area, and additional storage. Whether used for guests, extended family, a home office, or simply additional living space, this level offers plenty of possibilities. Outside, you'll find a new deck along with a screened-in porch where you can relax and enjoy the surrounding scenery and mountain views. With two kitchens, multiple living areas, two fireplaces, generous storage, and a flexible floor plan, this home offers space that's hard to find. **Property is being sold as-is.** Schedule your showing and come see everything 3648 Crest Road has to offer! Buyer/Buyer's Agent to verify all information.

Save
Ask
Tour
Hide
Share
Listing Snapshot
Price 
$365,000
Days On Site 
7 Days
Bedrooms 
4
Inside Area (SqFt) 
2,526 sqft
Total Baths 
3
Full Baths 
3
Partial Baths 
N/A
Lot Size 
0.21 Acres
Year Built 
1963
MLS® Number 
10000883
Status 
Active
Property Tax 
N/A
HOA/Condo/Coop Fees 
N/A
Sq Ft Source 
N/A
Friends & Family
Recent Activity
a week agoListing first seen on site
a week agoListing updated with changes from the MLS®
General Features
Acres 
0.21
Levels 
Two
Parking 
AsphaltGravel
Property Condition 
Updated/Remodeled
Property Sub Type 
Single Family Residence
Sewer 
Public Sewer
SqFt Below 
1125
SqFt Total 
2526
Style 
Ranch
Utilities 
Cable Available
Water Source 
Public
Zoning 
R 1B
Interior Features
Appliances 
DishwasherElectric RangeMicrowaveRefrigeratorOther
Basement 
Exterior EntryFinishedFullInterior EntryWalk-Out Access
Cooling 
Ceiling Fan(s)Central AirHeat Pump
Fireplace 
Yes
Fireplace Features 
BasementDenStoneOtherSee Remarks
Fireplaces 
3
Flooring 
Ceramic TileHardwoodLaminateOtherSee Remarks
Heating 
CentralElectricFireplace(s)Heat Pump
Interior 
Built-in FeaturesGranite CountersWalk-In Closet(s)See Remarks
Laundry Features 
Electric Dryer HookupWasher Hookup
Window Features 
Double Pane Windows
Bathroom 1 
Level - First
Bathroom 2 
Level - First
Bathroom 3 
Level - Basement
Bedroom 2 
Level - First
Bedroom 3 
Level - Basement
Bedroom 4 
Level - Basement
Dining Room 
Level - First
Family Room 
Level - Basement
Kitchen 
Level - Basement
Laundry 
Level - Basement
Living Room 
Level - First
Master Bedroom 
Level - First
Save
Ask
Tour
Hide
Share
Exterior Features
Construction Details 
BrickStone VeneerVinyl SidingWood Siding
Exterior 
BalconyOther
Other Structures 
Shed(s)
Patio And Porch 
CoveredDeckEnclosedFront PorchPorchScreenedSide Porch
Roof 
ShingleOtherSee Remarks
Windows/Doors 
Double Pane Windows
Community Features
Association Amenities 
Landscaping
MLS Area 
409 - Greenacres, Preston Woods
Financing Terms Available 
CashConventionalFHAVA Loan
Schools
School District
Unknown
Elementary School
Rock Springs
Middle School
Sullivan Heights Middle
High School
Dobyns Bennett
Listing courtesy of Courtney Brooks of KW Johnson City


Listing information is provided by Participants of the Tennessee Virginia Regional MLS. IDX information is provided exclusively for personal, non-commercial use, and may not be used for any purpose other than to identify prospective properties consumers may be interested in purchasing. Information is deemed reliable but not guaranteed. Copyright 2026, Tennessee Virginia Regional MLS.
Data last updated at: 2026-09-22 07:23 AM UTC

Neighborhood & Commute
Source: Walkscore
Save
Ask
Tour
Hide
Share