
Save
Ask
Tour
Hide
$200,000
7 Days On Site
225 Mcfarland DriveKingsport, TN 37664
For Sale|Single Family Residence|Active Under Contract
3
Beds
2
Total Baths
2
Full Baths
1,104
SqFt
$181
/SqFt
1963
Built
Subdivision:
Sylvia Heights
County:
Sullivan
Listing courtesy of Beth Vaughn of Copper Key Properties
Save
Ask
Tour
Hide
Mortgage Calculator
Monthly Payment (Est.)
Enter an interest rate to see your estimated monthly payment.Calculator powered by Showcase IDX, a Constellation1 Company. Copyright ©2026 Information is deemed reliable but not guaranteed.
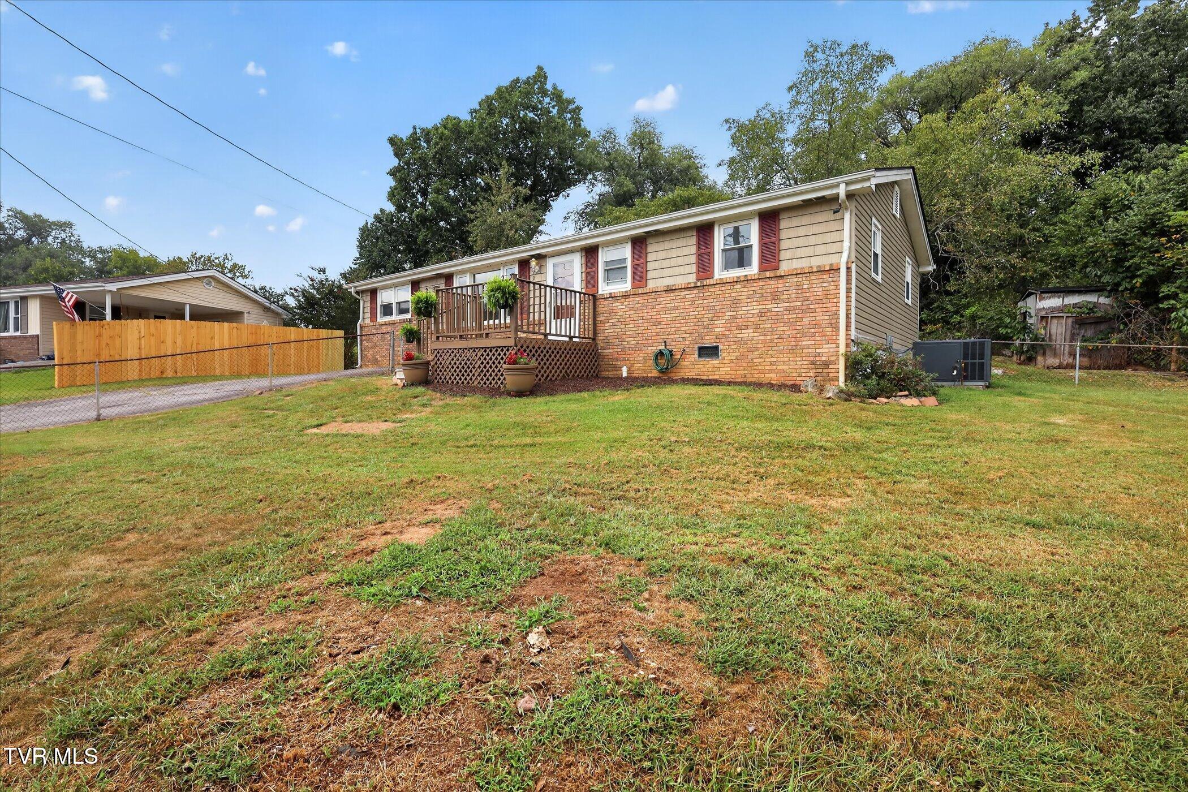
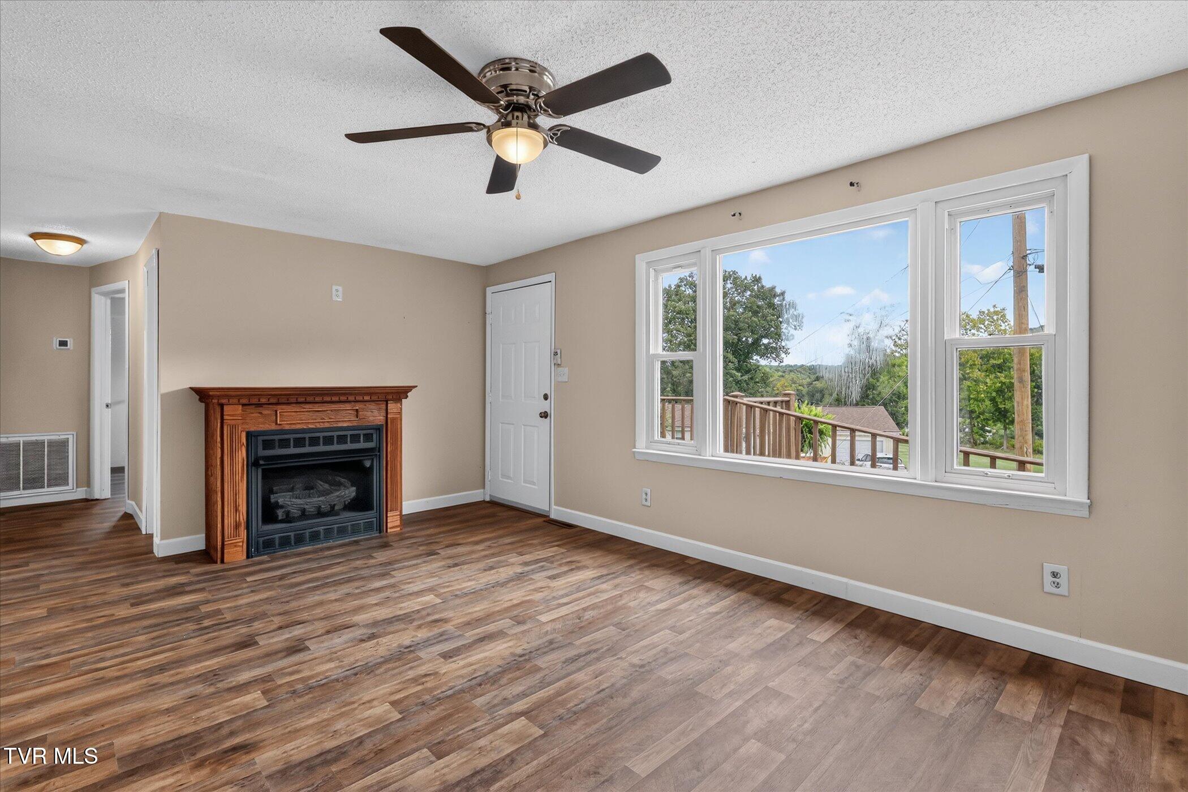
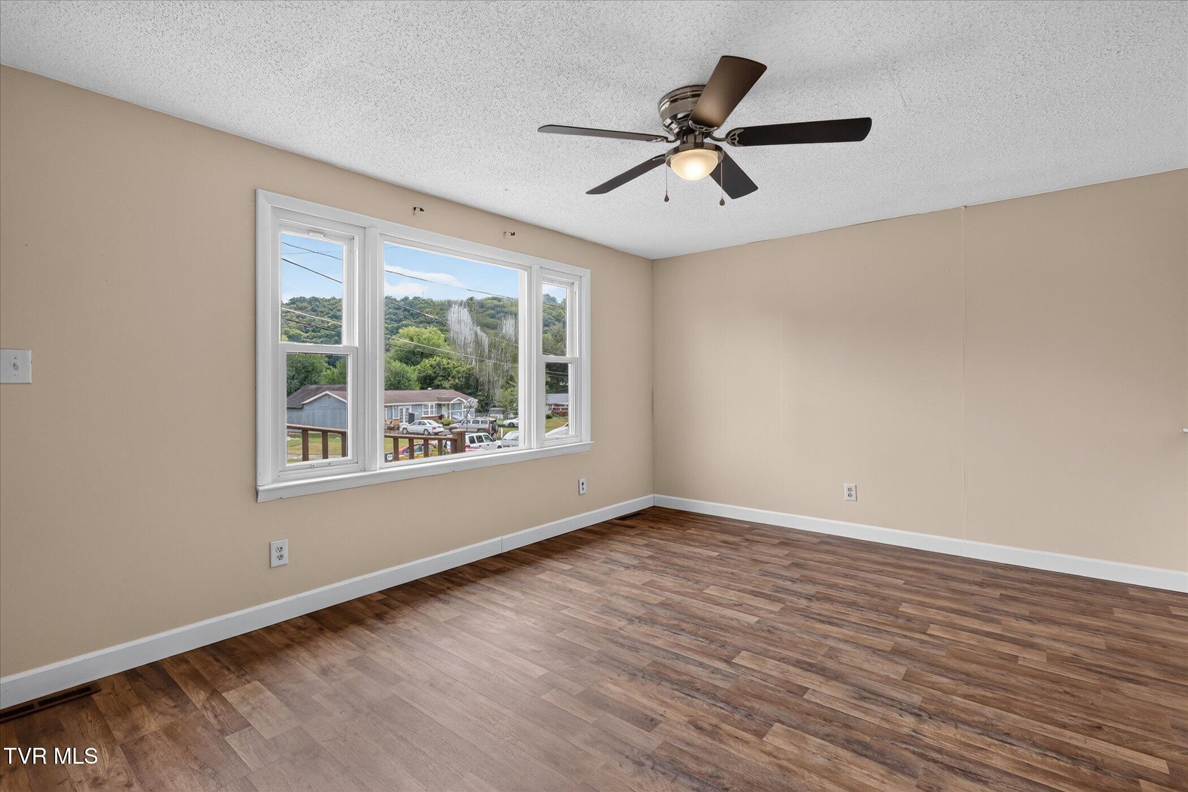
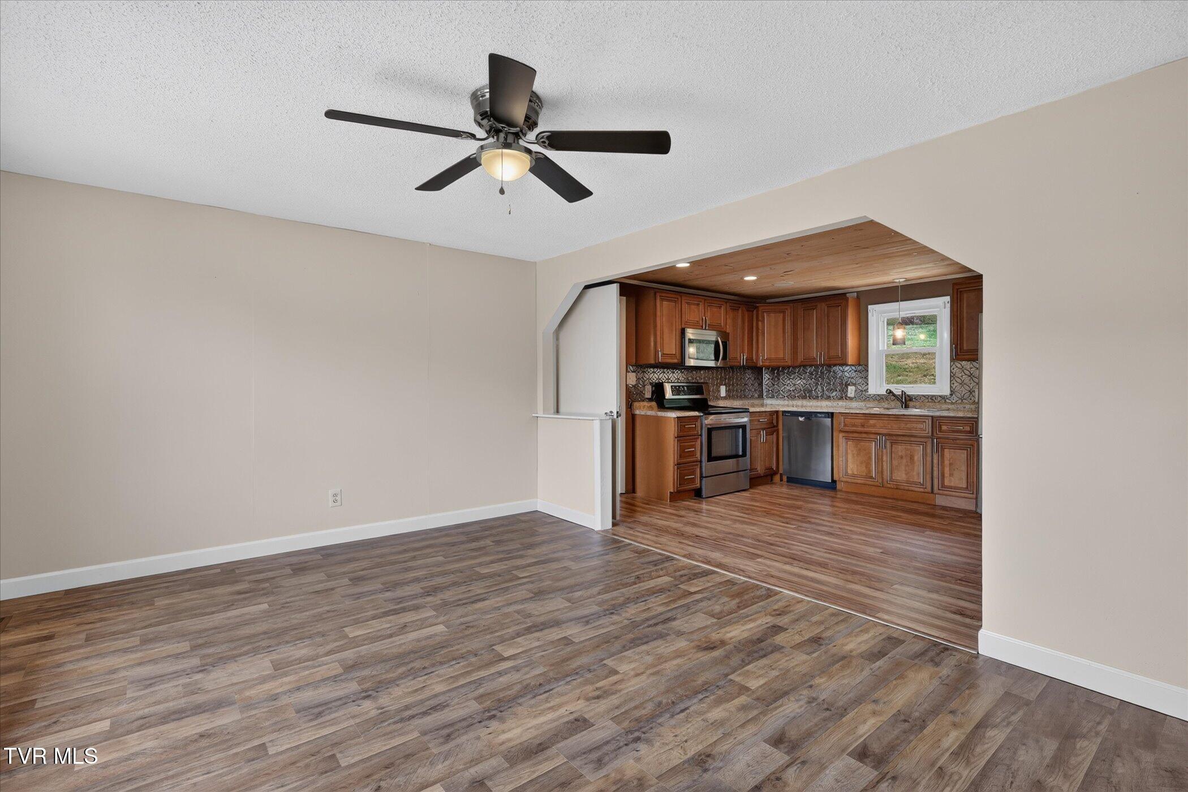
Tucked away at the end of the road, this 3-bedroom, 2-bath home offers a peaceful setting and easy single-level living. Step inside to discover fresh flooring, crisp new interior paint, and a beautifully remodeled kitchen ready for everyday meals and entertaining. The inviting layout includes a spacious laundry area, cozy fireplace, and comfortable primary suite with a private en-suite bath. A 2023 heat pump provides efficient year-round comfort, while thoughtful updates throughout make this home truly move-in ready. Settle in, relax, and enjoy the privacy and convenience this welcoming property has to offer.
Save
Ask
Tour
Hide
Listing Snapshot
Price
$200,000
Days On Site
7 Days
Bedrooms
3
Inside Area (SqFt)
1,104 sqft
Total Baths
2
Full Baths
2
Partial Baths
N/A
Lot Size
0.49 Acres
Year Built
1963
MLS® Number
10000878
Status
Active Under Contract
Property Tax
N/A
HOA/Condo/Coop Fees
N/A
Sq Ft Source
N/A
Friends & Family
Recent Activity
| 6 days ago | Listing updated with changes from the MLS® | |
| 6 days ago | Status changed to Active Under Contract | |
| a week ago | Listing first seen on site |
General Features
Acres
0.49
Levels
One
Parking
AsphaltParking Pad
Property Sub Type
Single Family Residence
Sewer
Septic Tank
SqFt Total
1104
Style
Ranch
Utilities
Cable AvailableCable Connected
Water Source
Public
Zoning
R 1
Interior Features
Basement
Crawl Space
Cooling
Heat Pump
Fireplace
Yes
Fireplace Features
Living Room
Flooring
CarpetLaminateVinyl
Heating
Heat PumpPropane
Interior
BarEat-in KitchenLaminate CountersPantrySee Remarks
Laundry Features
Electric Dryer HookupWasher Hookup
Bedroom 2
Level - First
Bedroom 3
Level - First
Dining Room
Level - First
Kitchen
Level - First
Living Room
Level - First
Master Bedroom
Level - First
Save
Ask
Tour
Hide
Exterior Features
Construction Details
BrickWood Siding
Fencing
Front Yard
Other Structures
OutbuildingShed(s)Storage
Patio And Porch
Front Porch
Roof
CompositionShingle
Community Features
MLS Area
410 - City/East,Indian Springs,India
Financing Terms Available
CashConventionalFHAVA Loan
Schools
School District
Unknown
Elementary School
Brookside
Middle School
Ketron
High School
West Ridge
Listing courtesy of Beth Vaughn of Copper Key Properties
![]()
Listing information is provided by Participants of the Tennessee Virginia Regional MLS. IDX information is provided exclusively for personal, non-commercial use, and may not be used for any purpose other than to identify prospective properties consumers may be interested in purchasing. Information is deemed reliable but not guaranteed. Copyright 2026, Tennessee Virginia Regional MLS.
Data last updated at: 2026-09-22 06:38 AM UTC
Listing information is provided by Participants of the Tennessee Virginia Regional MLS. IDX information is provided exclusively for personal, non-commercial use, and may not be used for any purpose other than to identify prospective properties consumers may be interested in purchasing. Information is deemed reliable but not guaranteed. Copyright 2026, Tennessee Virginia Regional MLS.
Data last updated at: 2026-09-22 06:38 AM UTC
Neighborhood & Commute
Source: Walkscore
Save
Ask
Tour
Hide
Did you know? You can invite friends and family to your search. They can join your search, rate and discuss listings with you.