
112 Southridge Drive 112Greeneville, TN 37743
Mortgage Calculator
Monthly Payment (Est.)
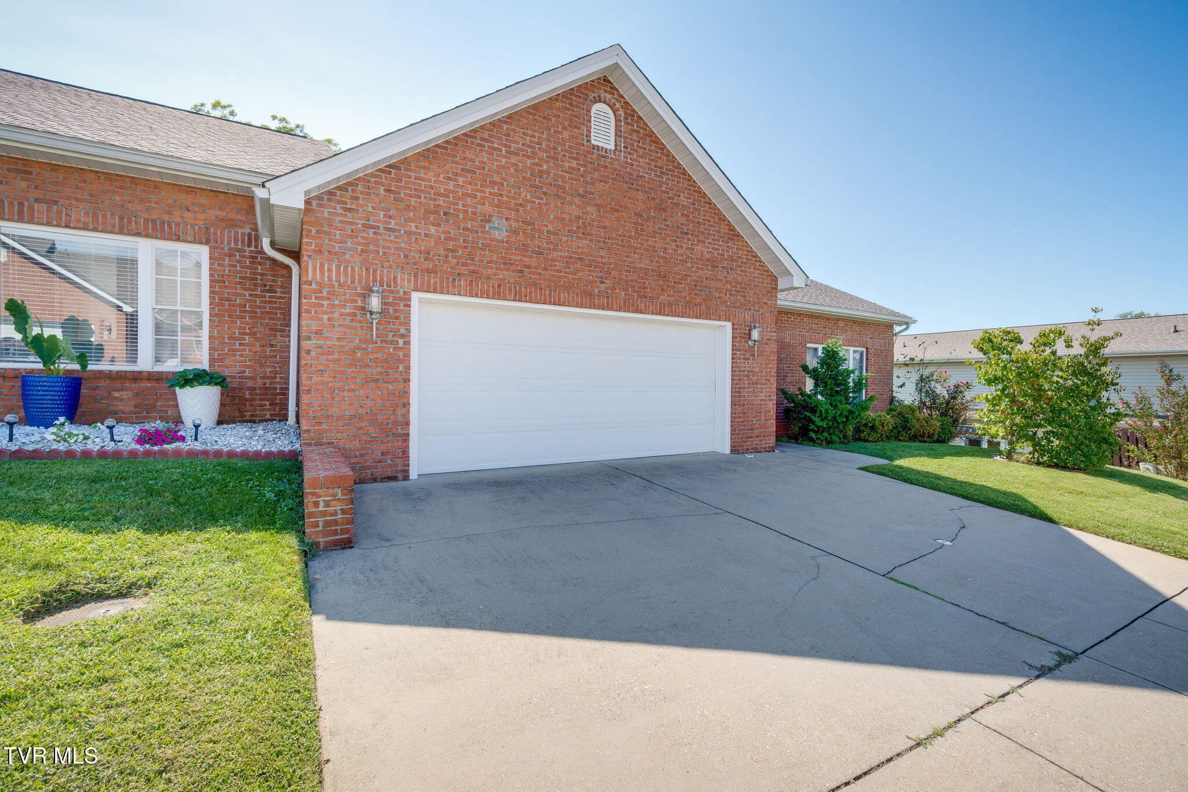
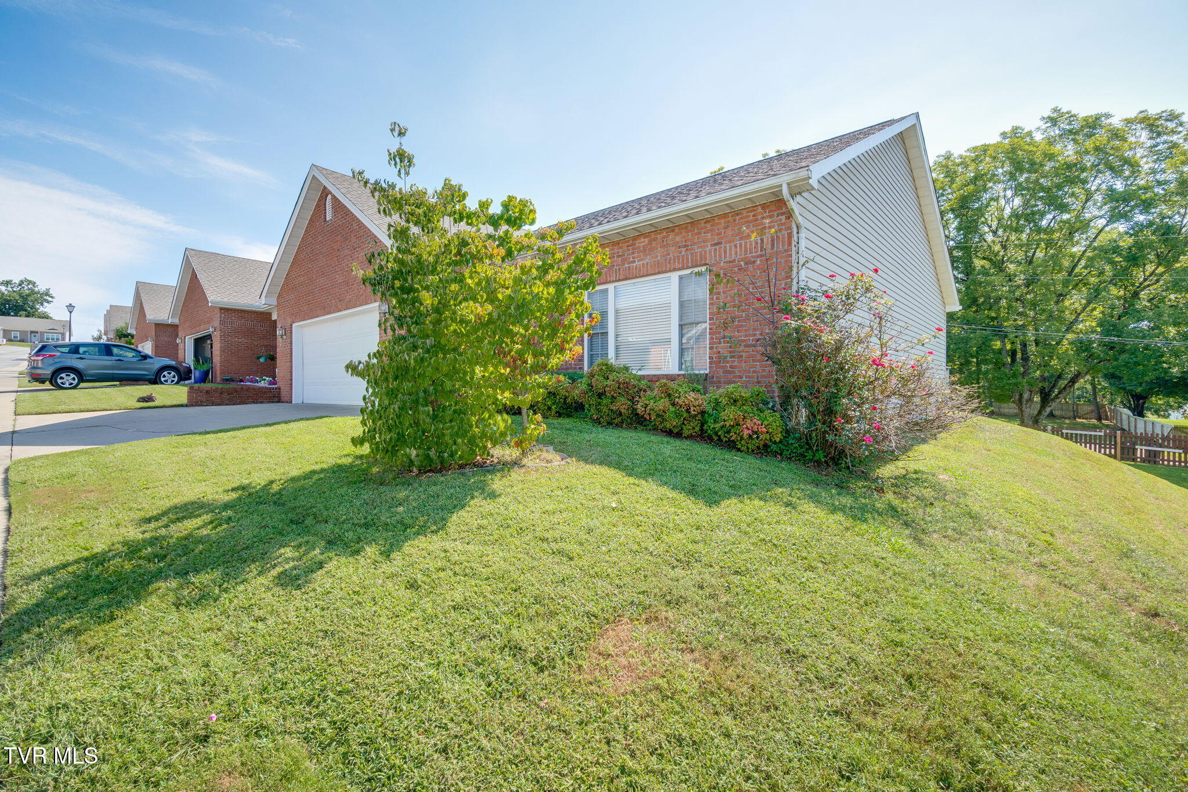
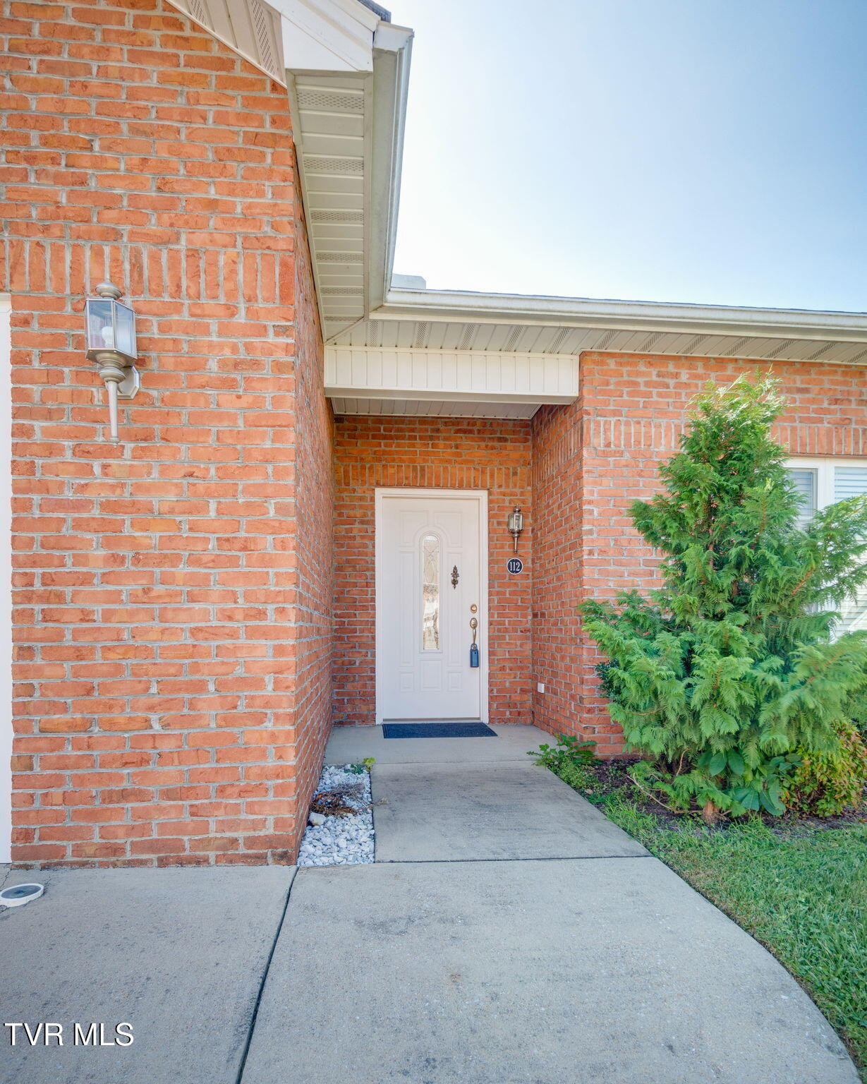
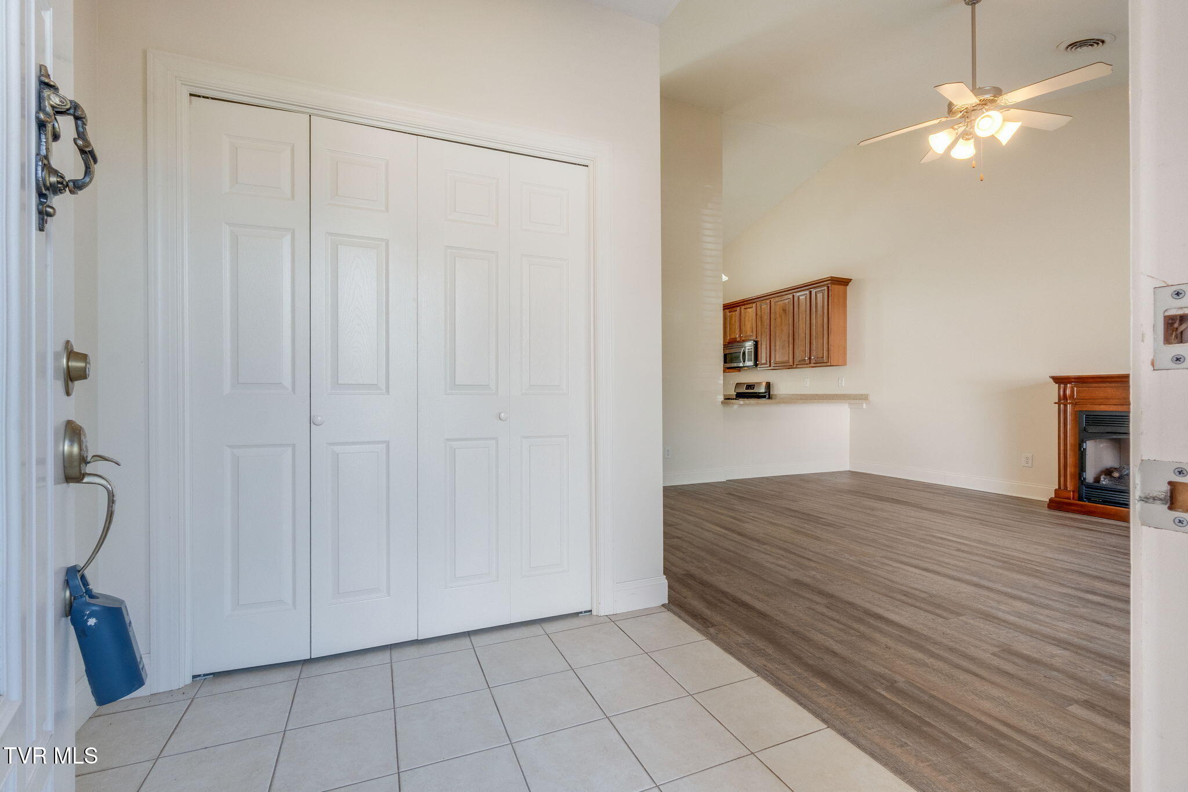
Enter an interest rate to see your estimated monthly payment.Welcome to Southridge Drive! Located in the heart of Greeneville, this beautiful end-unit home is conveniently situated just minutes from Historic Downtown Greeneville, the Andrew Johnson Historic Site, local shopping and restaurants, and Greeneville's schools. This well-maintained end unit offers over 1,400 square feet of comfortable, one-level living and is truly move-in ready. Featuring 2 bedrooms and 2 bathrooms, this home provides an ideal layout for those looking to downsize, first-time homebuyers, or anyone seeking the convenience of single-level living. Additional features include a spacious two-car garage, private back deck, and open-concept floor plan. Step inside and you'll immediately appreciate the spacious living area, complete with a cozy fireplace and vaulted ceilings that create an inviting and open atmosphere. Updated luxury vinyl flooring adds a modern touch while providing both style and durability. The kitchen features beautiful brown cabinetry, updated appliances, and a gas range. Just off the kitchen, the private dining area provides the perfect space for enjoying meals with family or entertaining guests. For added convenience, the washer and dryer are located in the hallway for easy access. The spacious primary suite offers a comfortable retreat with an en-suite bathroom featuring a stand-up shower, dual vanity, Jacuzzi tub, and walk-in closet. The additional bedroom provides ample space and its own closet. The hallway bathroom includes a stand-up shower, updated vanity, and tile finishes. Enjoy the ease and convenience of one-level living at its finest. The spacious two-car garage offers plenty of room for vehicles while still providing additional space for storage, a workshop, or hobbies. A dedicated maintenance closet provides convenient storage for tools and household essentials. Recent updates include a new roof, updated HVAC system, and water heater, providing added peace of mind for years to come. The HOA covers exterior and landscaping making this an easy home to transition to and maintain for the coming years. Schedule a showing today!
| 2 weeks ago | Listing first seen on site | |
| 2 weeks ago | Listing updated with changes from the MLS® |
Listing information is provided by Participants of the Tennessee Virginia Regional MLS. IDX information is provided exclusively for personal, non-commercial use, and may not be used for any purpose other than to identify prospective properties consumers may be interested in purchasing. Information is deemed reliable but not guaranteed. Copyright 2026, Tennessee Virginia Regional MLS.
Data last updated at: 2026-09-22 10:27 AM UTC
Did you know? You can invite friends and family to your search. They can join your search, rate and discuss listings with you.