
2236 Sheffield StreetKingsport, TN 37660
Mortgage Calculator
Monthly Payment (Est.)
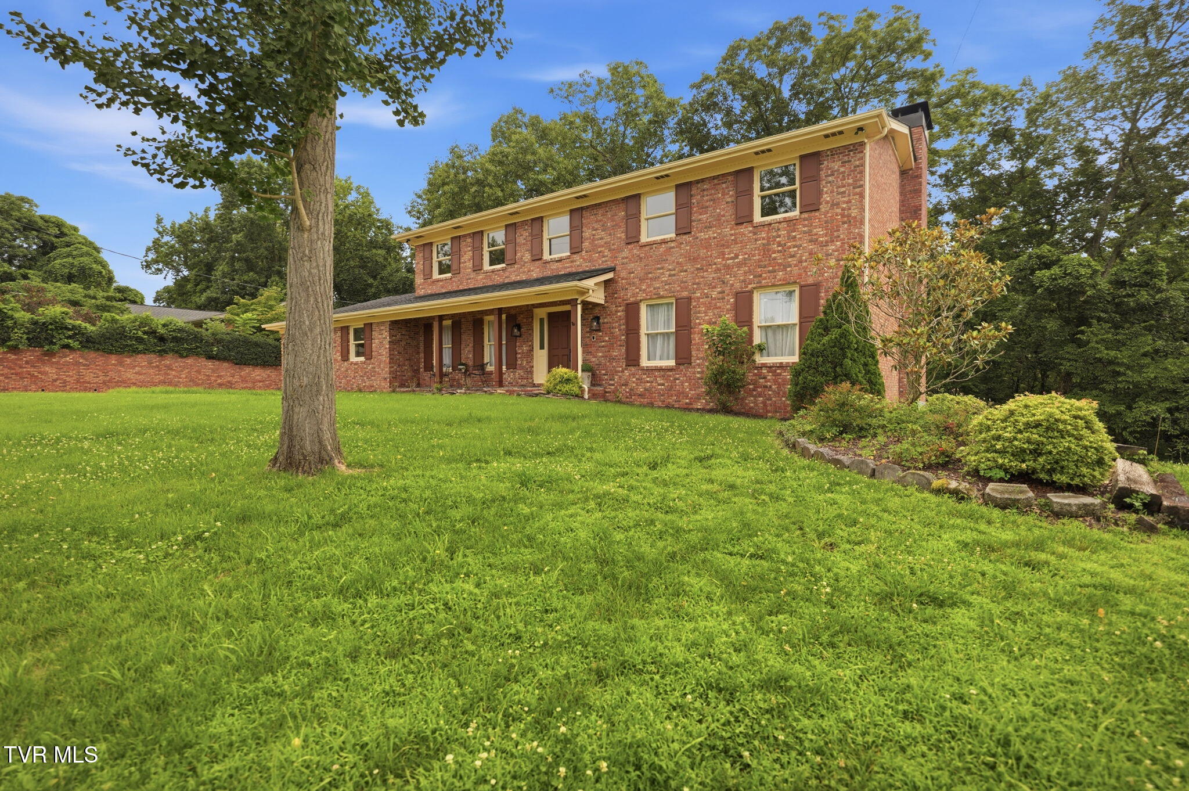
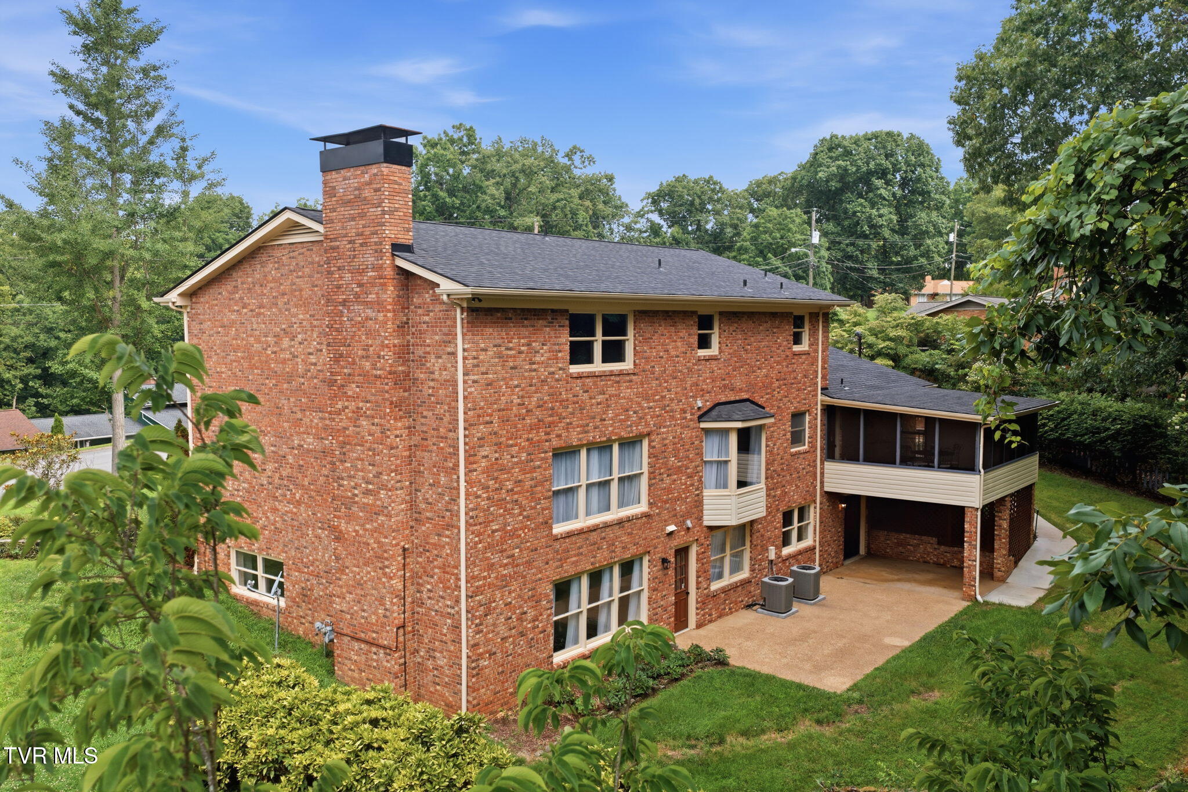
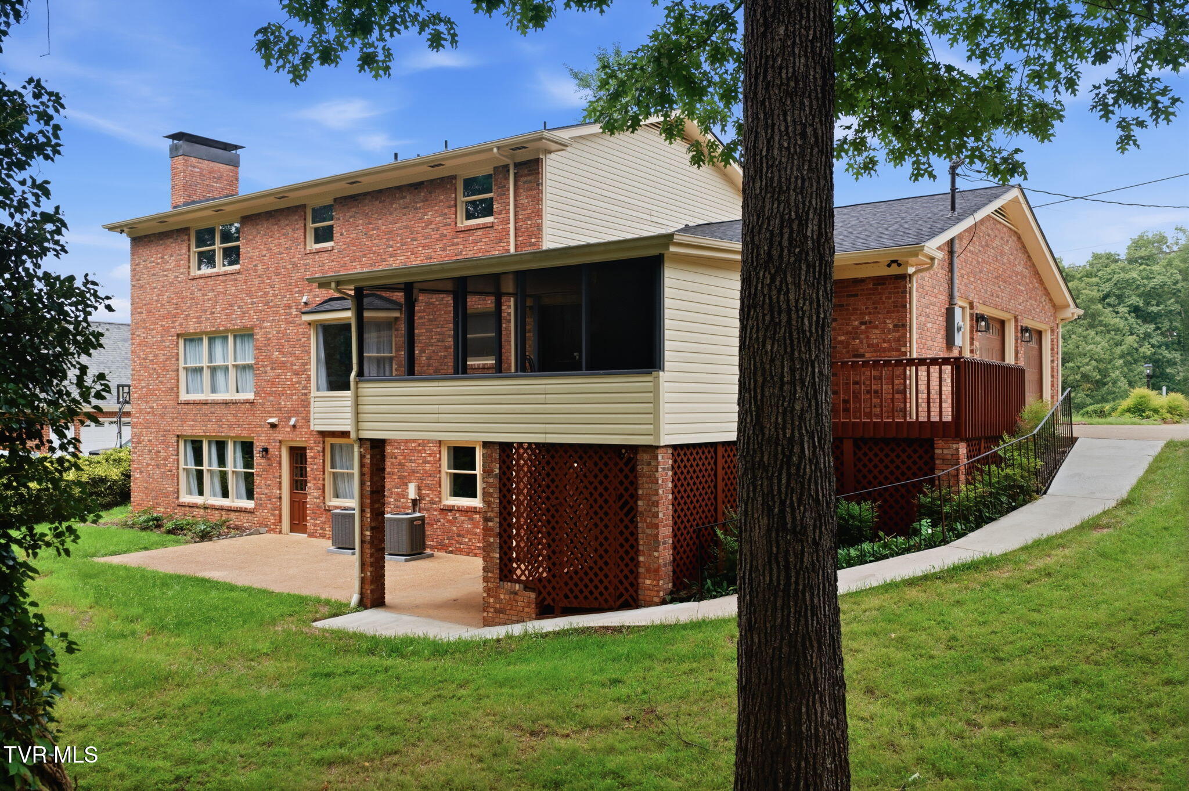
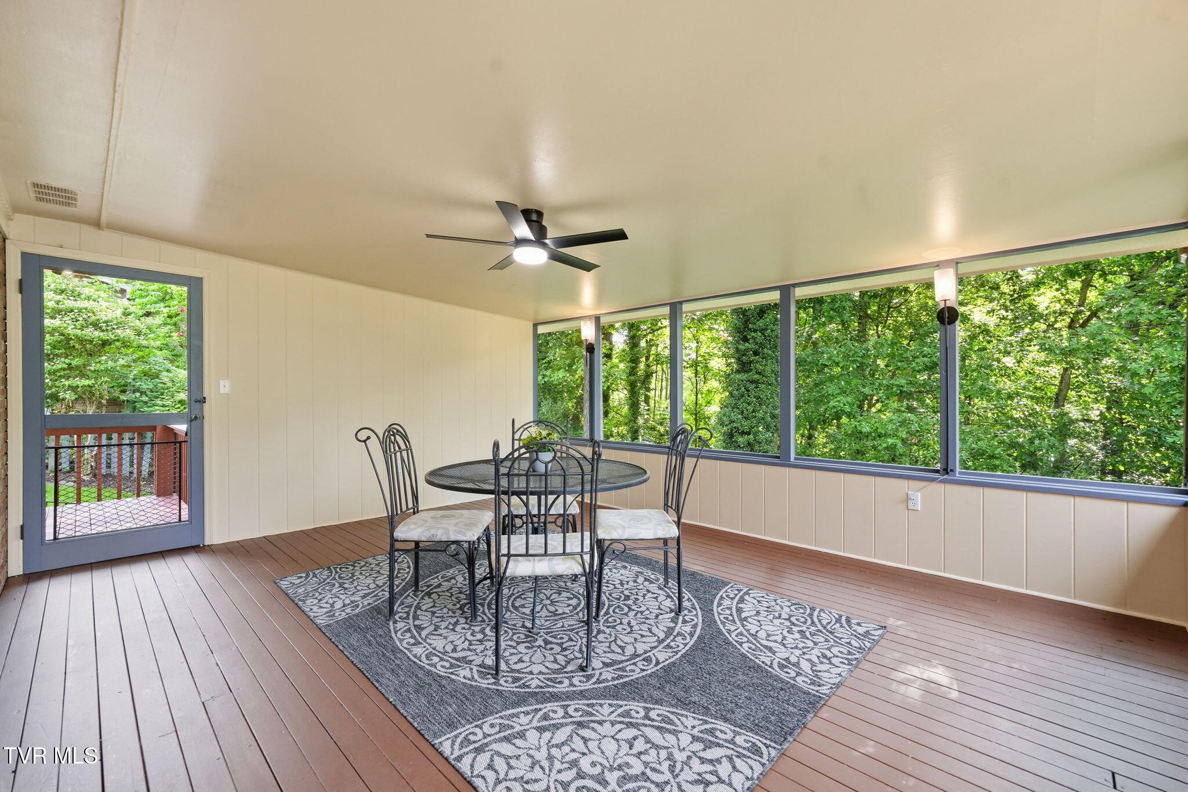
Enter an interest rate to see your estimated monthly payment.A RARE OPPORTUNITY FOR BUYERS SEEKING MULTI-GENERATIONAL LIVING, OWNER-OCCUPIED LIVING WITH RENTAL POTENTIAL, PRIVATE SPACE FOR EXTENDED FAMILY OR GUESTS, AND MORE! Fully remodeled 5-bedroom, 5-bath home in the established Preston Forest neighborhood of Kingsport. Offering an impressive 4,461 square feet, this home features two distinct living spaces. The fully finished basement functions as a private guest suite with a bedroom, full bath, kitchen, laundry and separate exterior entrance. The main level features a beautifully appointed kitchen with a double wall oven, electric cooktop, built-in microwave and refrigerator. A spacious pantry with pull-out shelving and a large island provide additional storage and prep space. The eat-in kitchen is perfect for casual dining while the formal dining room just off the kitchen is ideal for everyday meals or more elevated gatherings. Multiple living spaces enhance the home's versatility. While the formal living room offers a classic setting, the den is anchored by a cozy brick fireplace and has expansive windows that fill the space with natural light. The design goes beyond aesthetics with practical features that make everyday living easier. Two thoughtfully placed half baths add convenience for family and guests alike. One is located near the garage while the other is positioned at the center of the home. A main-level laundry room adds even more everyday functionality. Just off the kitchen, the enclosed back porch offers a comfortable space to relax and enjoy the peaceful surroundings. Upstairs, the primary suite features two walk-in closets and a beautifully updated en-suite bath. The bathroom includes double vanities, a tiled half-wall surround, built-in shelving and a seated shower. Three additional bedrooms share a well-designed hall bath with individual vanity sinks and an updated tile surround. Mature trees create privacy in the backyard while the home's location offers exceptional convenience. Shopping, dining and entertainment are just moments away along East Stone Drive with quick access to SR-93 and I-26. Space, style and sophistication come together seamlessly in this fully renovated and move-in ready home. Buyer and/or Buyer's agent to verify all pertinent information.
| 6 days ago | Price changed to $725,000 | |
| 6 days ago | Listing updated with changes from the MLS® | |
| 2 weeks ago | Listing first seen on site |
Listing information is provided by Participants of the Tennessee Virginia Regional MLS. IDX information is provided exclusively for personal, non-commercial use, and may not be used for any purpose other than to identify prospective properties consumers may be interested in purchasing. Information is deemed reliable but not guaranteed. Copyright 2026, Tennessee Virginia Regional MLS.
Data last updated at: 2026-09-21 11:48 PM UTC
Did you know? You can invite friends and family to your search. They can join your search, rate and discuss listings with you.