
119 Dover LaneBristol, TN 37620
Mortgage Calculator
Monthly Payment (Est.)
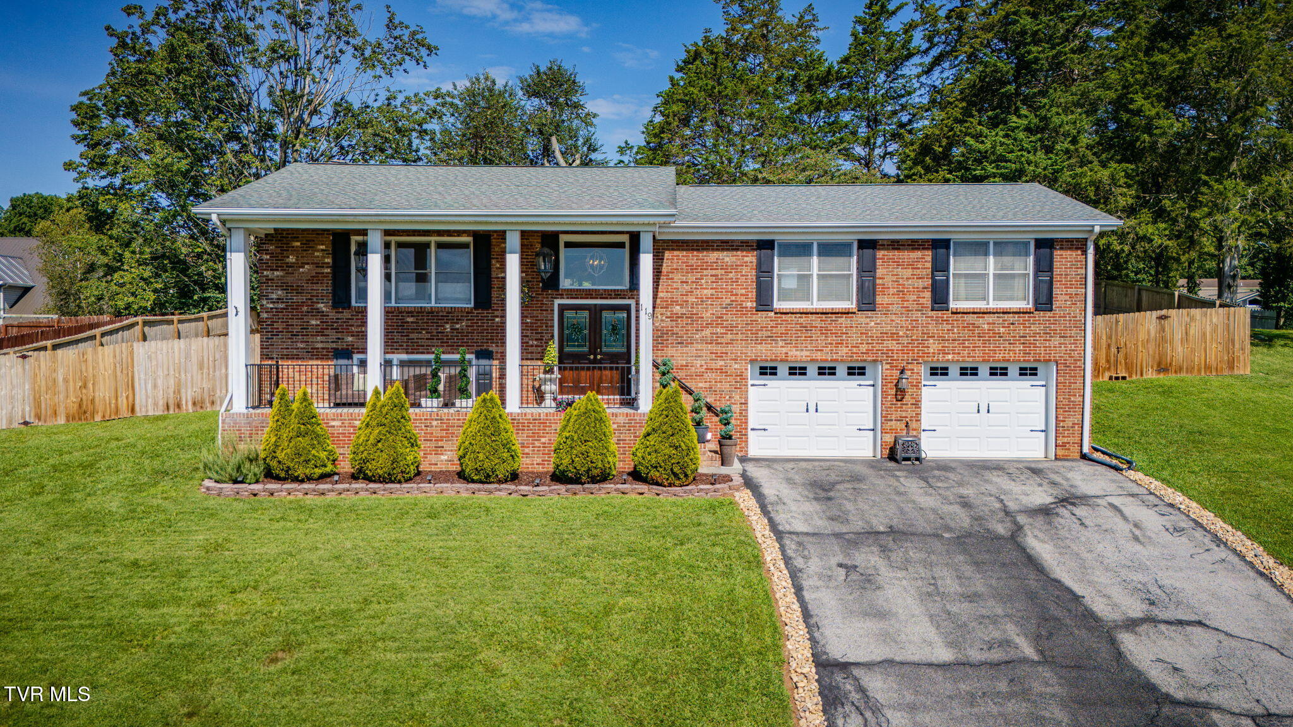
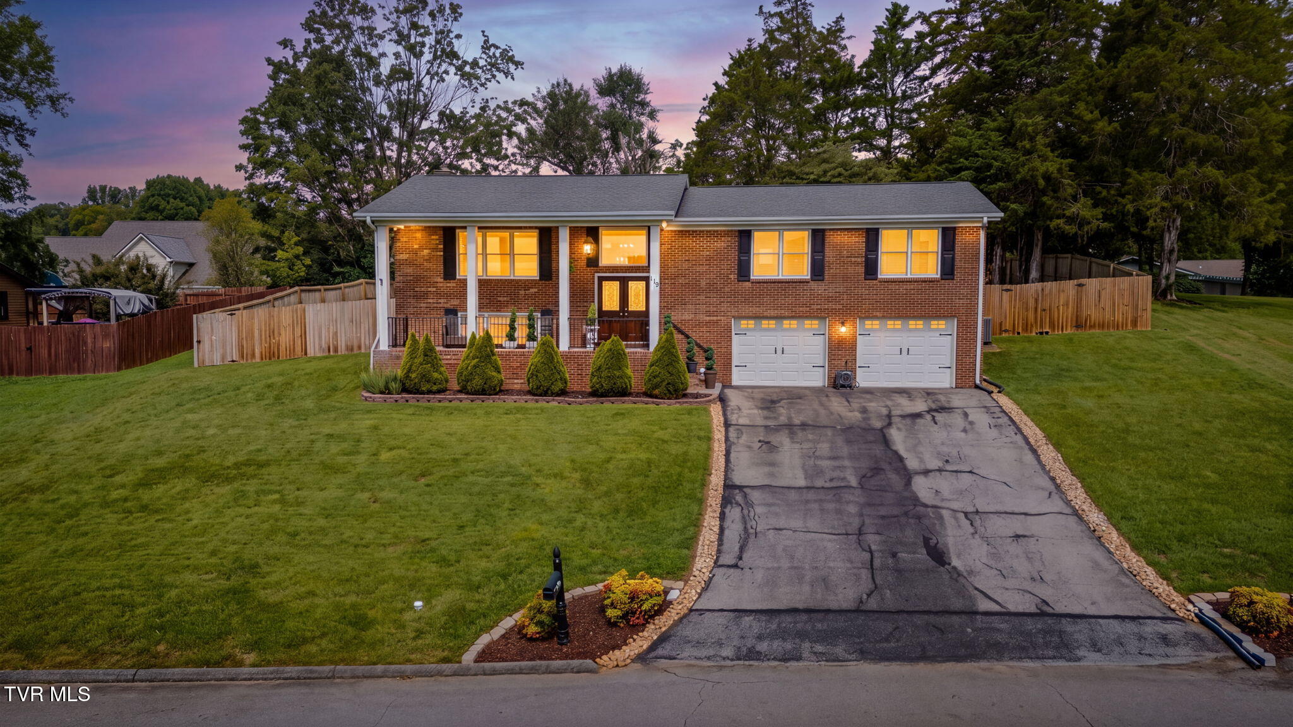
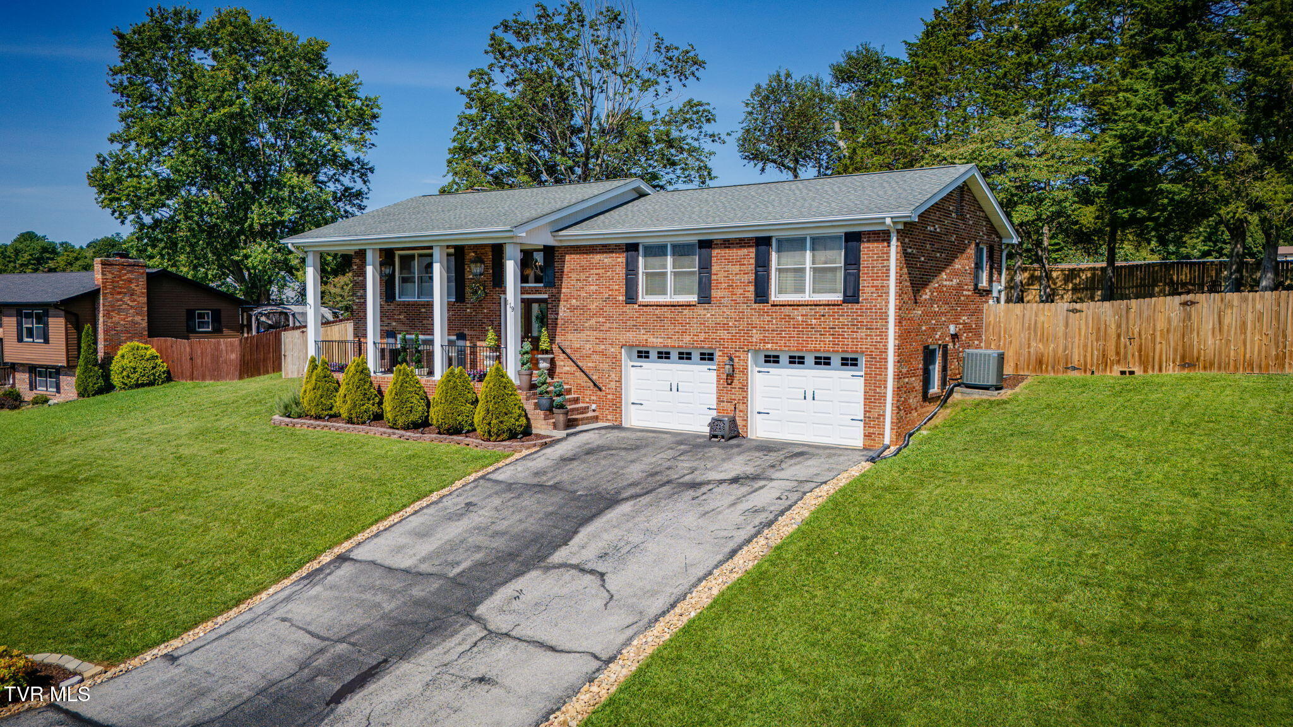
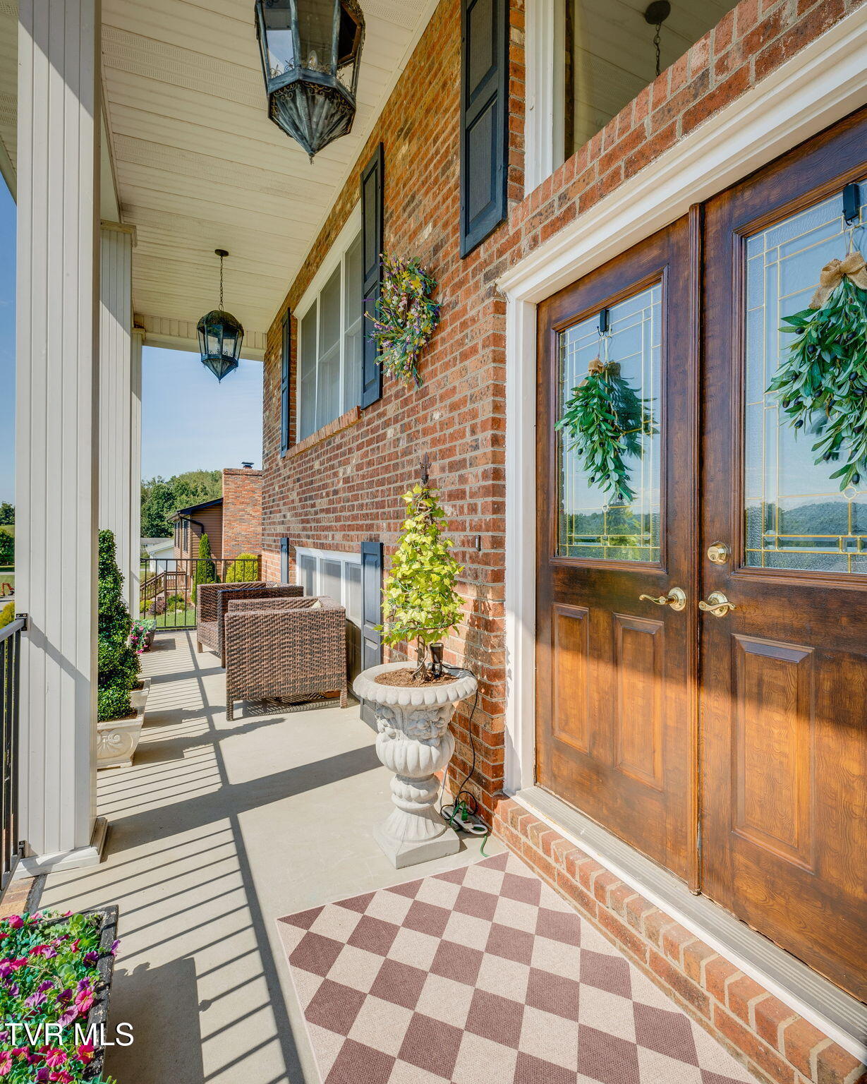
Enter an interest rate to see your estimated monthly payment.Beautifully remodeled 4-bedroom, 2.5 bath brick split-level home in a desirable, established Bristol neighborhood with mountain views and a location convenient to everything! The main level offers a bright, comfortable flow with three bedrooms, two full baths, living room, dining area and a thoughtfully redesigned open-concept kitchen. Made for gathering and entertaining, the remodeled kitchen features a large island, farmhouse apron-front sink, double ovens, cooktop with vent hood, updated appliances and dimmable recessed lighting. A fireplace brings warmth and character to the main living space, while new flooring, solid interior doors, fresh paint and trim, crown molding, refreshed bathrooms, and unique updated lighting and fan fixtures add style and personality throughout. The lower level offers even more room to gather and unwind, with a second fireplace anchoring the comfortable den and pool room. A fourth bedroom and half bath add flexibility for guests, a home office or additional living space, with direct access to the two-car garage and convenient laundry area. Outdoor living is just as inviting with a rebuilt covered deck featuring lighting, ceiling fans and roller shades for added comfort and privacy. Create your own open-air theater for movie nights under the stars, entertain friends or simply unwind while enjoying the sunset. The level backyard offers plenty of room to play, gather around a fire and roast marshmallows. Out front, beautiful mountain views provide the backdrop for spectacular morning sunrises. Major improvements include a newer roof, HVAC system, water heater and extensive interior renovations. Just minutes from Steele Creek Park, Downtown Bristol, Bristol Regional Medical Center, The Pinnacle, shopping, dining and everyday conveniences. Move-in ready, beautifully updated and perfectly positioned to enjoy the best of Bristol! Thanks for stopping by! Call to schedule a showing. All showings to be scheduled through ShowingTime.
| 2 weeks ago | Listing first seen on site | |
| 2 weeks ago | Listing updated with changes from the MLS® |
Listing information is provided by Participants of the Tennessee Virginia Regional MLS. IDX information is provided exclusively for personal, non-commercial use, and may not be used for any purpose other than to identify prospective properties consumers may be interested in purchasing. Information is deemed reliable but not guaranteed. Copyright 2026, Tennessee Virginia Regional MLS.
Data last updated at: 2026-09-22 05:31 PM UTC
Did you know? You can invite friends and family to your search. They can join your search, rate and discuss listings with you.