Save
Ask
Tour
Hide
Share
$275,000
14 Days On Site

42 Oak Leaf Circle 42
Johnson City, TN 37601

For Sale|Condominium|Active
2
Beds
3
Total Baths
2
Full Baths
1
Partial Bath
1,444
SqFt
$190
/SqFt
1999
Built
Subdivision:
The Woodlands
County:
Washington
Listing courtesy of Keli Vaughn of Southern Dwellings
42 Oak Leaf Circle 4242 Oak Leaf Circle 4242 Oak Leaf Circle 4242 Oak Leaf Circle 42
Save
Ask
Tour
Hide
Share

Mortgage Calculator

Monthly Payment (Est.)

Enter an interest rate to see your estimated monthly payment.
Calculator powered by Showcase IDX, a Constellation1 Company. Copyright ©2026 Information is deemed reliable but not guaranteed.

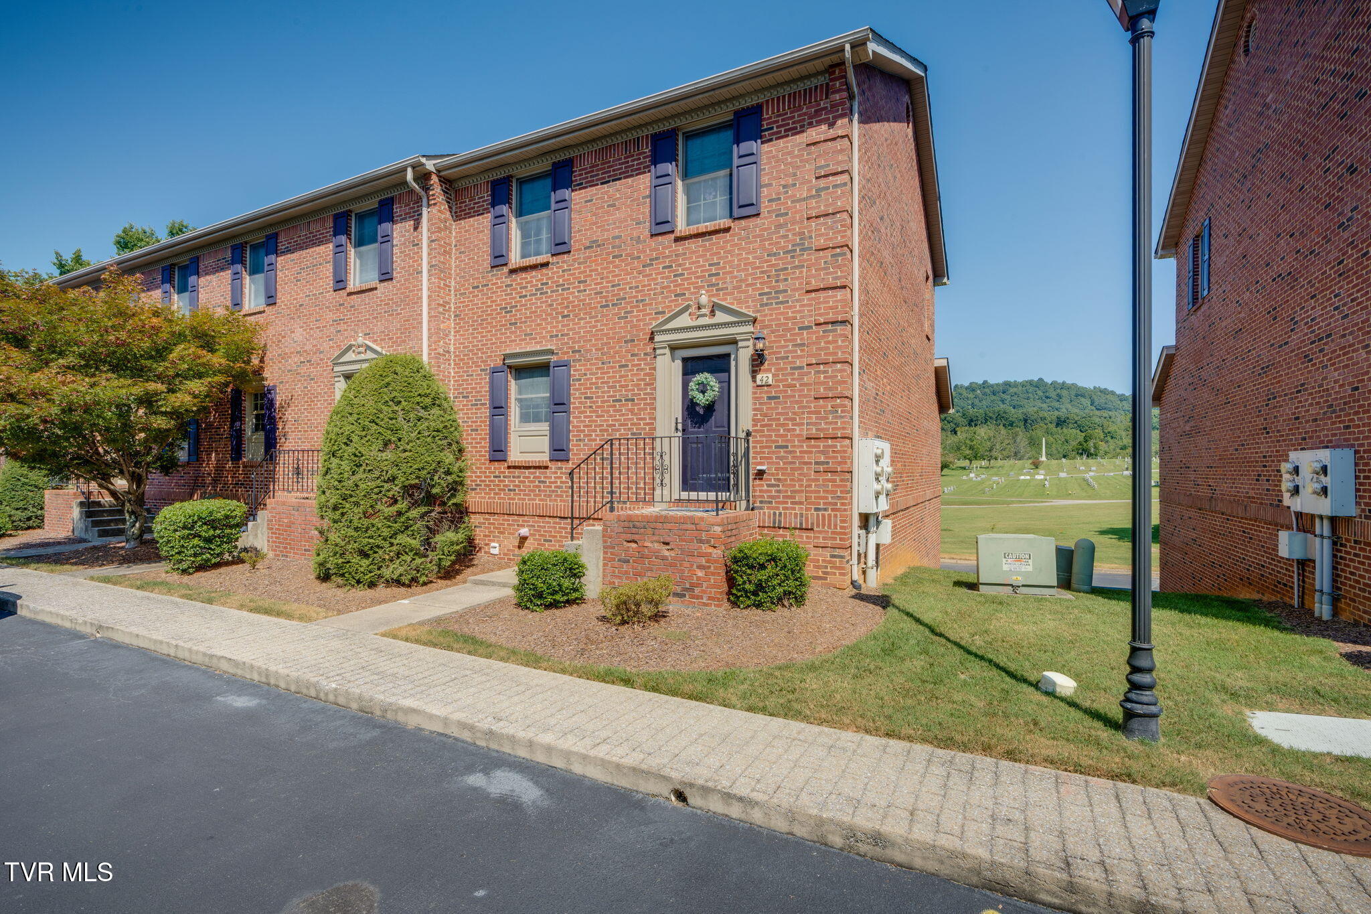
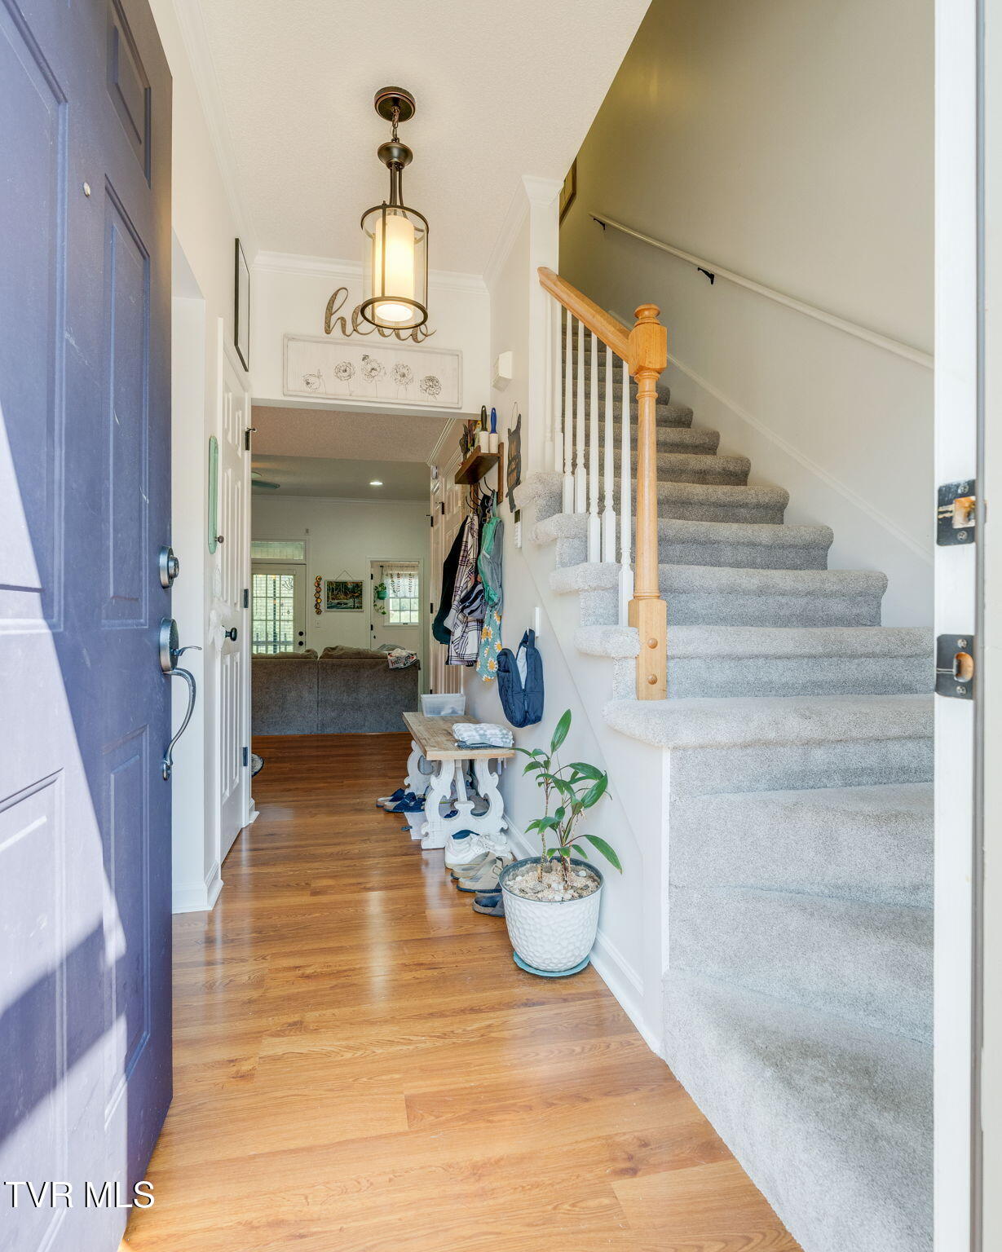
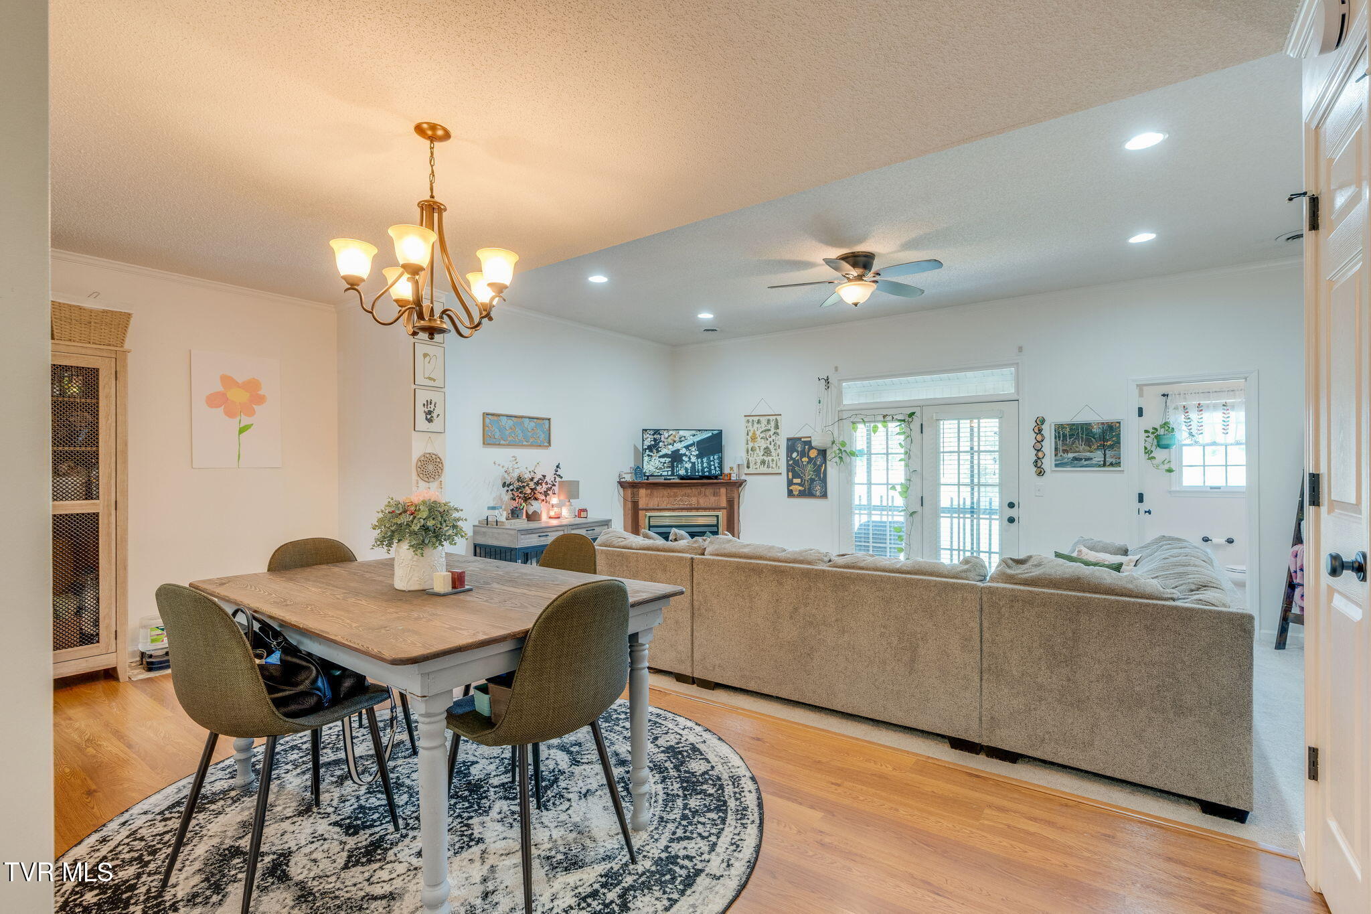
Welcome home to this meticulously maintained two-bedrooms, 2.5 bath townhouse offering the perfect blend of comfort and convenience. Tucked away in a quiet setting while still being just minutes from the shopping, dining, and amenities of Johnson City, this home is ideal for those looking for an easy, low-maintenance lifestyle. Enjoy cozy evenings by the fireplace of relax outdoors on the screened-in back deck, perfect for morning coffee, entertaining, or unwinding at the end of the day. The home also features a large garage, providing plenty of room for parking, storage, and more. Residents can also enjoy the community pool for relaxing on hot summer days. Recent updates include a new HVAC unit, providing added comfort and peace of mind. With its desirable end-unit location and spacious garage, this low-maintenance home isn't one to miss!

Save
Ask
Tour
Hide
Share
Listing Snapshot
Price 
$275,000
Days On Site 
14 Days
Bedrooms 
2
Inside Area (SqFt) 
1,444 sqft
Total Baths 
3
Full Baths 
2
Partial Baths 
1
Lot Size 
N/A
Year Built 
1999
MLS® Number 
10000588
Status 
Active
Property Tax 
N/A
HOA/Condo/Coop Fees 
$198 monthly
Sq Ft Source 
N/A
Friends & Family
Recent Activity
2 weeks agoListing first seen on site
2 weeks agoListing updated with changes from the MLS®
General Features
Attached Garage 
Yes
Garage 
Yes
Garage Spaces 
1
Levels 
Two
Parking 
AttachedGarage Door Opener
Property Sub Type 
Condominium
Security 
Security System OwnedSmoke Detector(s)
Sewer 
Public Sewer
SqFt Total 
1444
Style 
Townhouse
Utilities 
Natural Gas Available
Water Source 
Public
Zoning 
R 4
Interior Features
Appliances 
DishwasherMicrowaveRangeRefrigerator
Basement 
Block
Cooling 
Central AirHeat Pump
Fireplace 
Yes
Fireplace Features 
Gas LogLiving Room
Fireplaces 
1
Flooring 
CarpetHardwoodTile
Heating 
CentralHeat PumpNatural Gas
Interior 
Laminate CountersOpen FloorplanPantryWalk-In Closet(s)
Laundry Features 
Electric Dryer HookupWasher Hookup
Window Features 
Double Pane Windows
Save
Ask
Tour
Hide
Share
Exterior Features
Construction Details 
Brick
Exterior 
Balcony
Patio And Porch 
Rear PorchScreened
Pool Features 
Community
Roof 
Shingle
Windows/Doors 
Double Pane Windows
Community Features
Association Amenities 
Landscaping
Association Fee 
$198.0
Association Fee Frequency 
Monthly
Community Features 
Pool
MLS Area 
302 - NE Johnson City
Financing Terms Available 
CashConventionalFHAVA Loan
Schools
School District
Unknown
Elementary School
Fairmont
Middle School
Indian Trail
High School
Science Hill
Listing courtesy of Keli Vaughn of Southern Dwellings


Listing information is provided by Participants of the Tennessee Virginia Regional MLS. IDX information is provided exclusively for personal, non-commercial use, and may not be used for any purpose other than to identify prospective properties consumers may be interested in purchasing. Information is deemed reliable but not guaranteed. Copyright 2026, Tennessee Virginia Regional MLS.
Data last updated at: 2026-09-22 09:39 AM UTC

Neighborhood & Commute
Source: Walkscore
Save
Ask
Tour
Hide
Share