
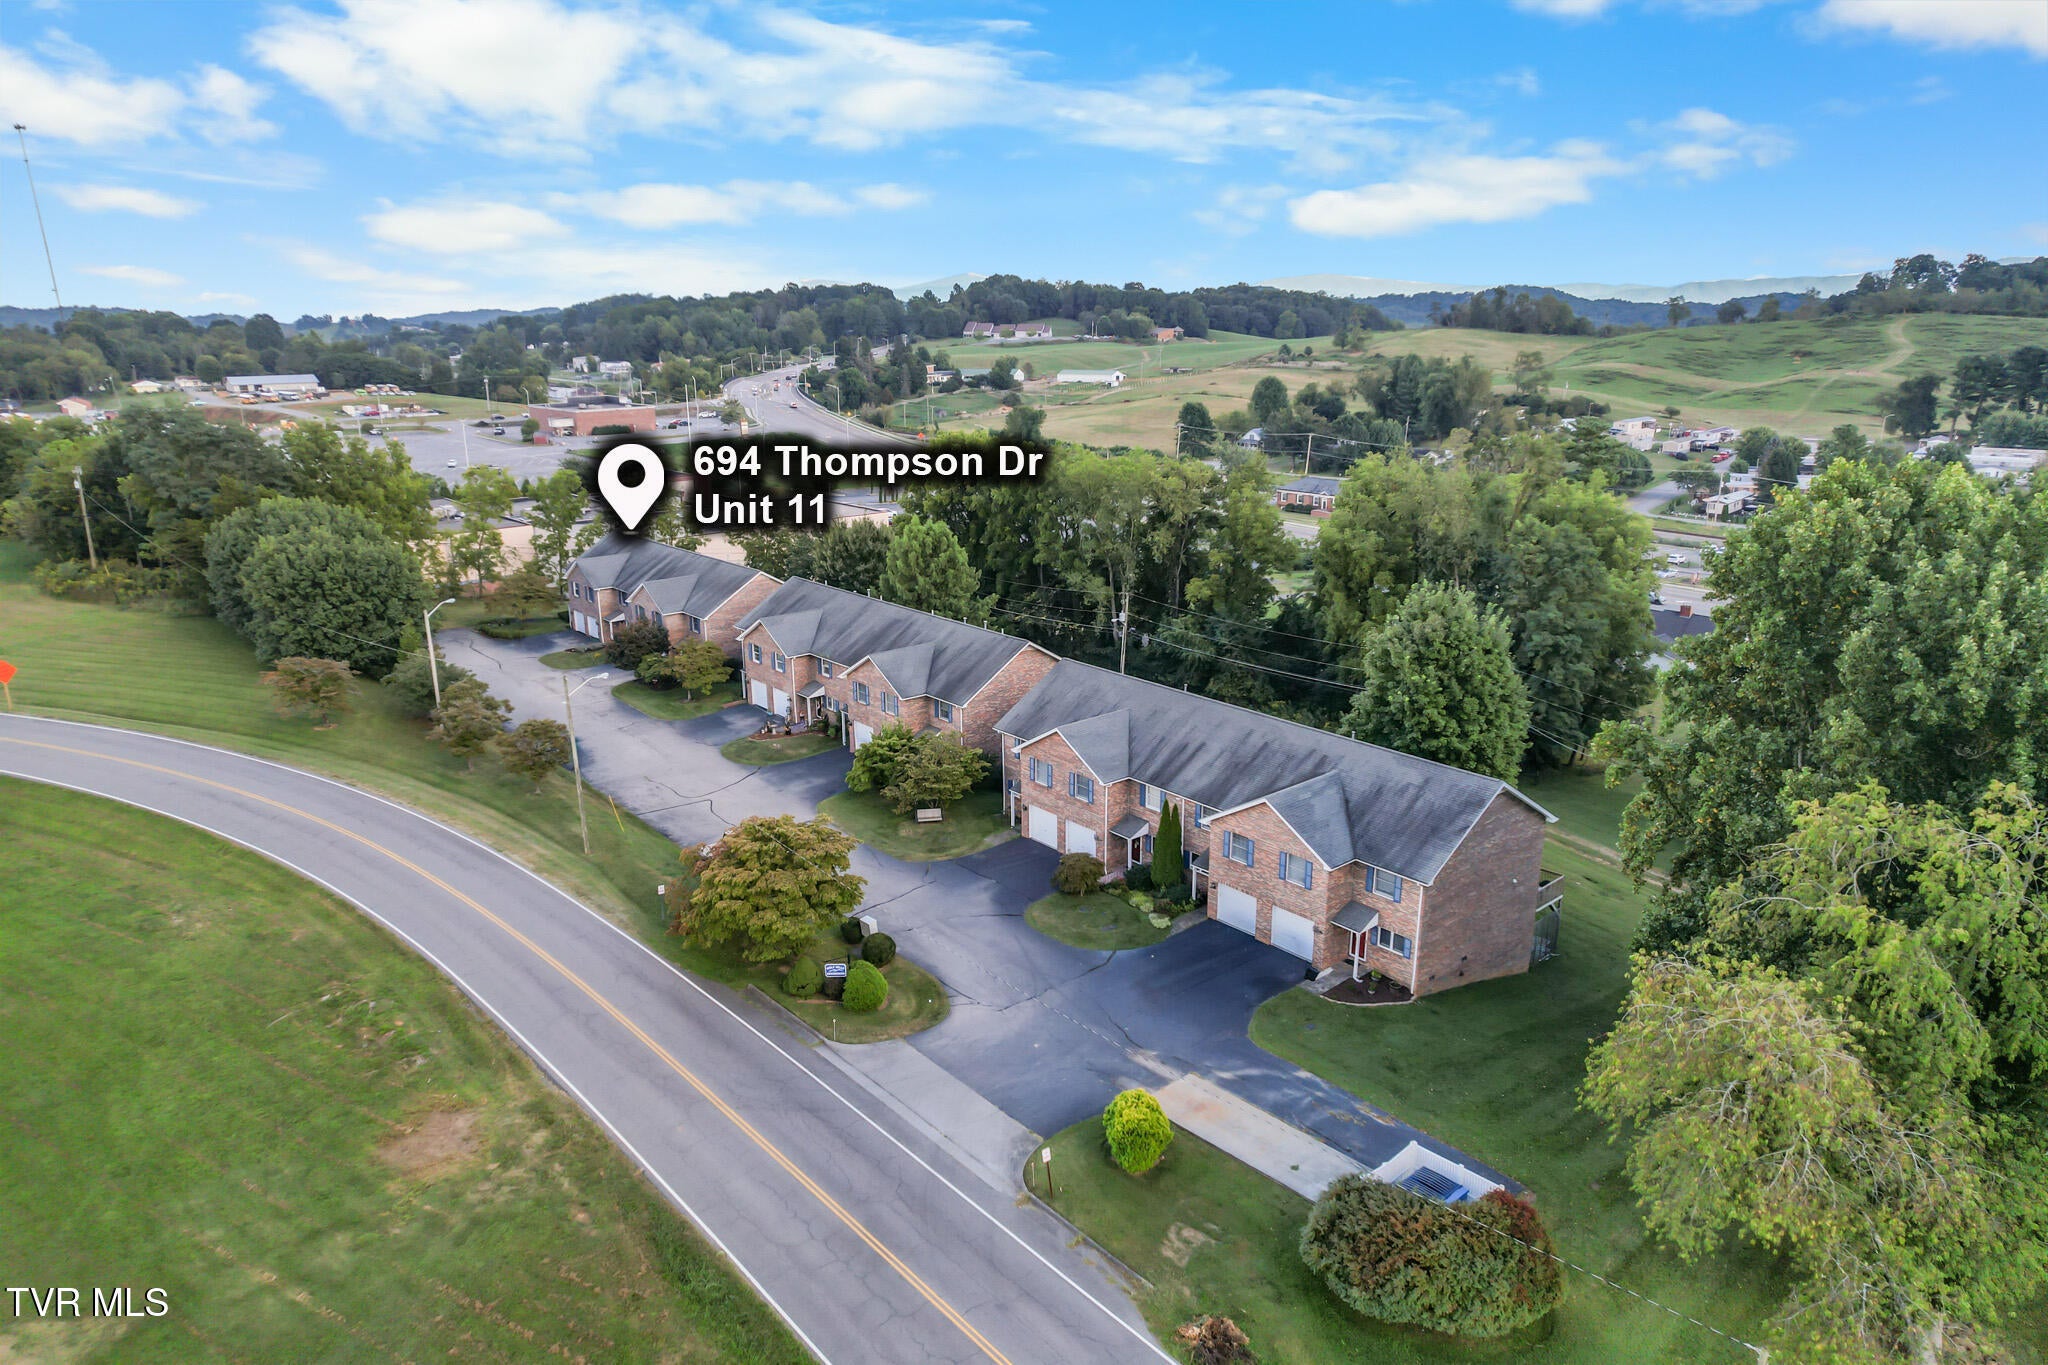
694 Thompson Drive # 11Abingdon, VA 24210
Mortgage Calculator
Monthly Payment (Est.)
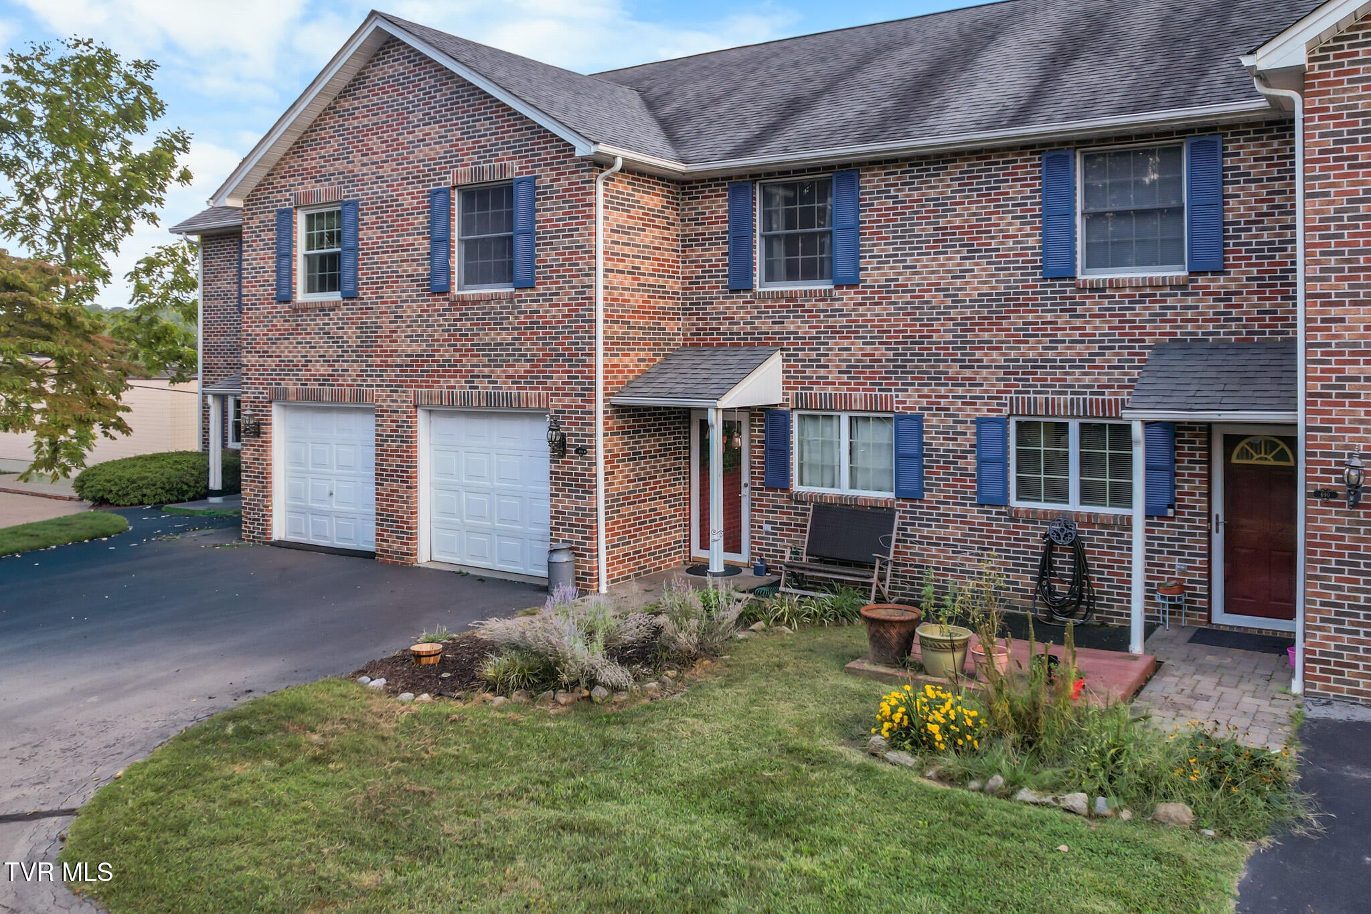
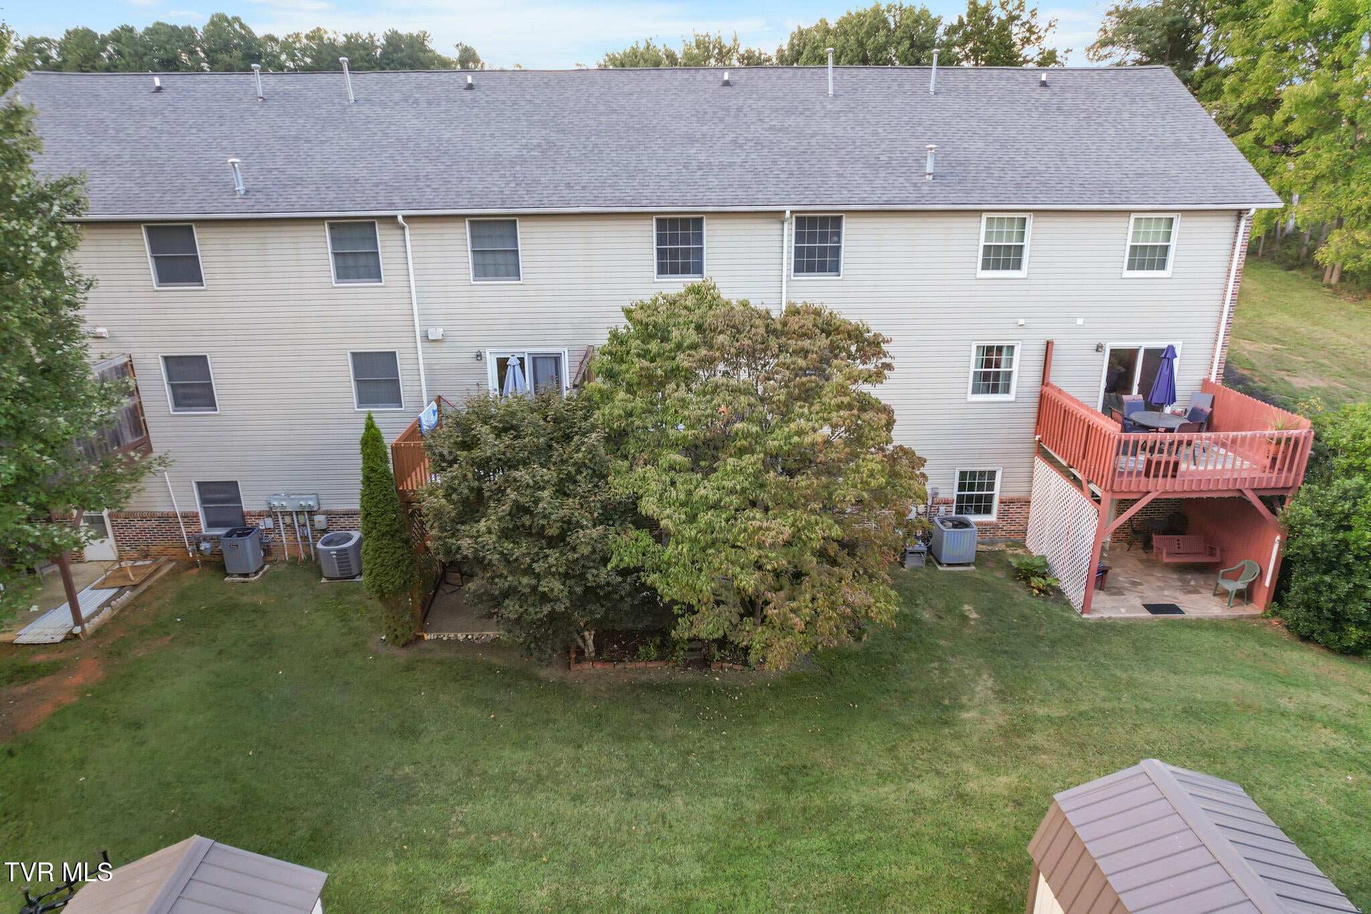
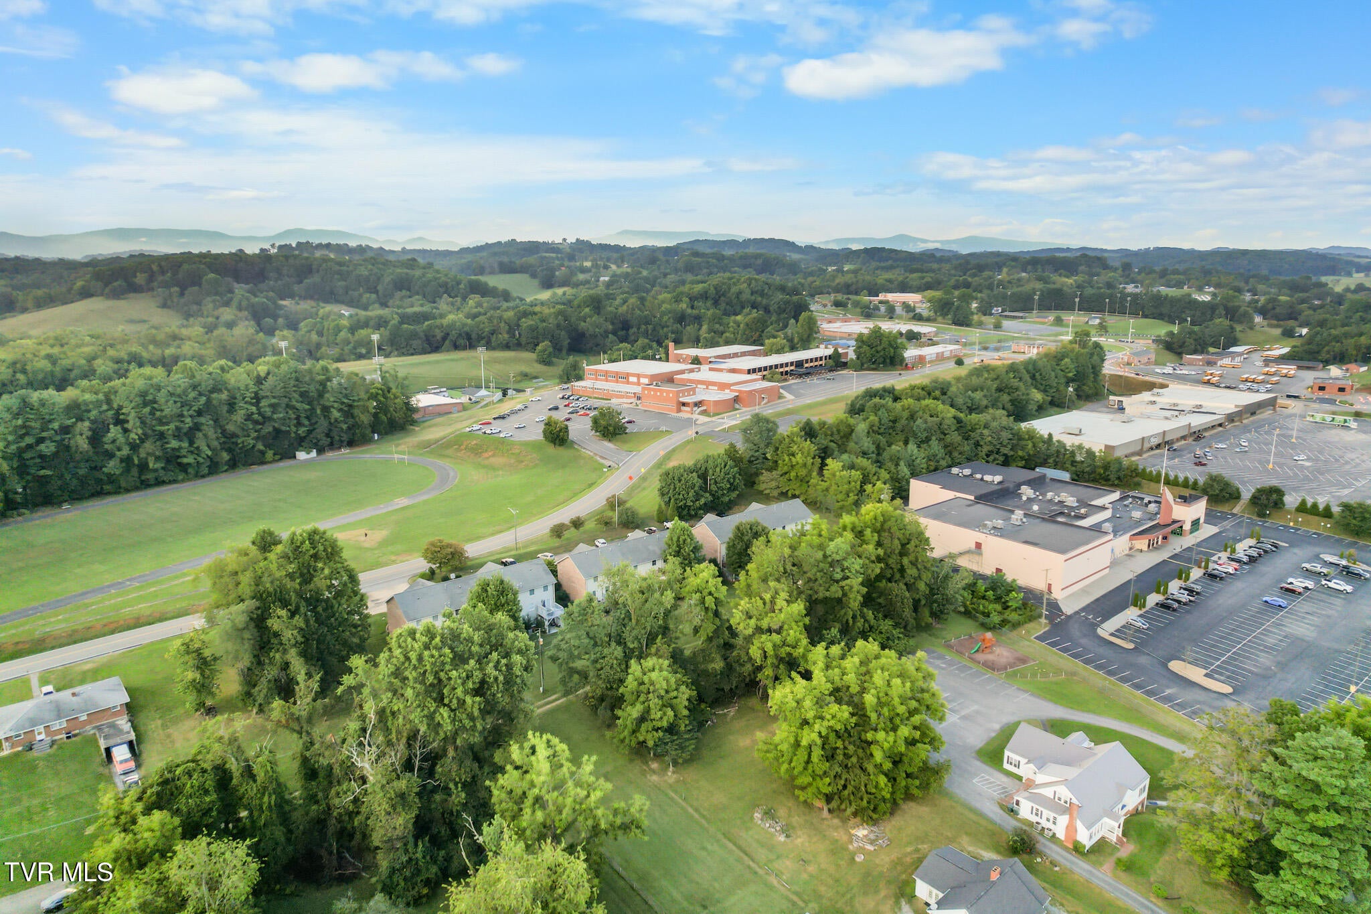
Enter an interest rate to see your estimated monthly payment.MOVE-IN READY all-brick condo in a prime, convenient location near Exit 19 and I-81--walking distance to the movie theater, shopping, restaurants, and schools. This well-maintained home offers a comfortable layout and modern updates. The main level features an open floor plan with hardwood floors, a spacious living room, dining area, half bath, and a well-equipped kitchen. The kitchen includes a center island, abundant cabinetry, stainless and black appliances, and a tile backsplash. Double glass doors lead to a private deck--perfect for morning coffee or unwinding in the evening. Upstairs, you'll find three bedrooms, two full baths, and a laundry closet. All bedrooms now feature new LVP flooring, providing a clean, updated look. The walkout basement has been completely remodeled, showcasing new LVP flooring along with excellent storage. It opens to a private concrete patio for additional outdoor living space. HOA fee includes lawn maintenance, garbage service, and snow removal. This condo offers comfort, convenience, and easy living from top to bottom. *Some photos have been digitally altered. Buyer/Buyer's agent to verify all information.
| 22 hours ago | Price changed to $248,500 | |
| 22 hours ago | Listing updated with changes from the MLS® | |
| 2 weeks ago | Status changed to Active | |
| 2 weeks ago | Listing first seen on site |
Listing information is provided by Participants of the Tennessee Virginia Regional MLS. IDX information is provided exclusively for personal, non-commercial use, and may not be used for any purpose other than to identify prospective properties consumers may be interested in purchasing. Information is deemed reliable but not guaranteed. Copyright 2026, Tennessee Virginia Regional MLS.
Data last updated at: 2026-09-22 10:27 AM UTC
Did you know? You can invite friends and family to your search. They can join your search, rate and discuss listings with you.