
3536/3538 West Walnut StreetJohnson City, TN 37604


Mortgage Calculator
Monthly Payment (Est.)
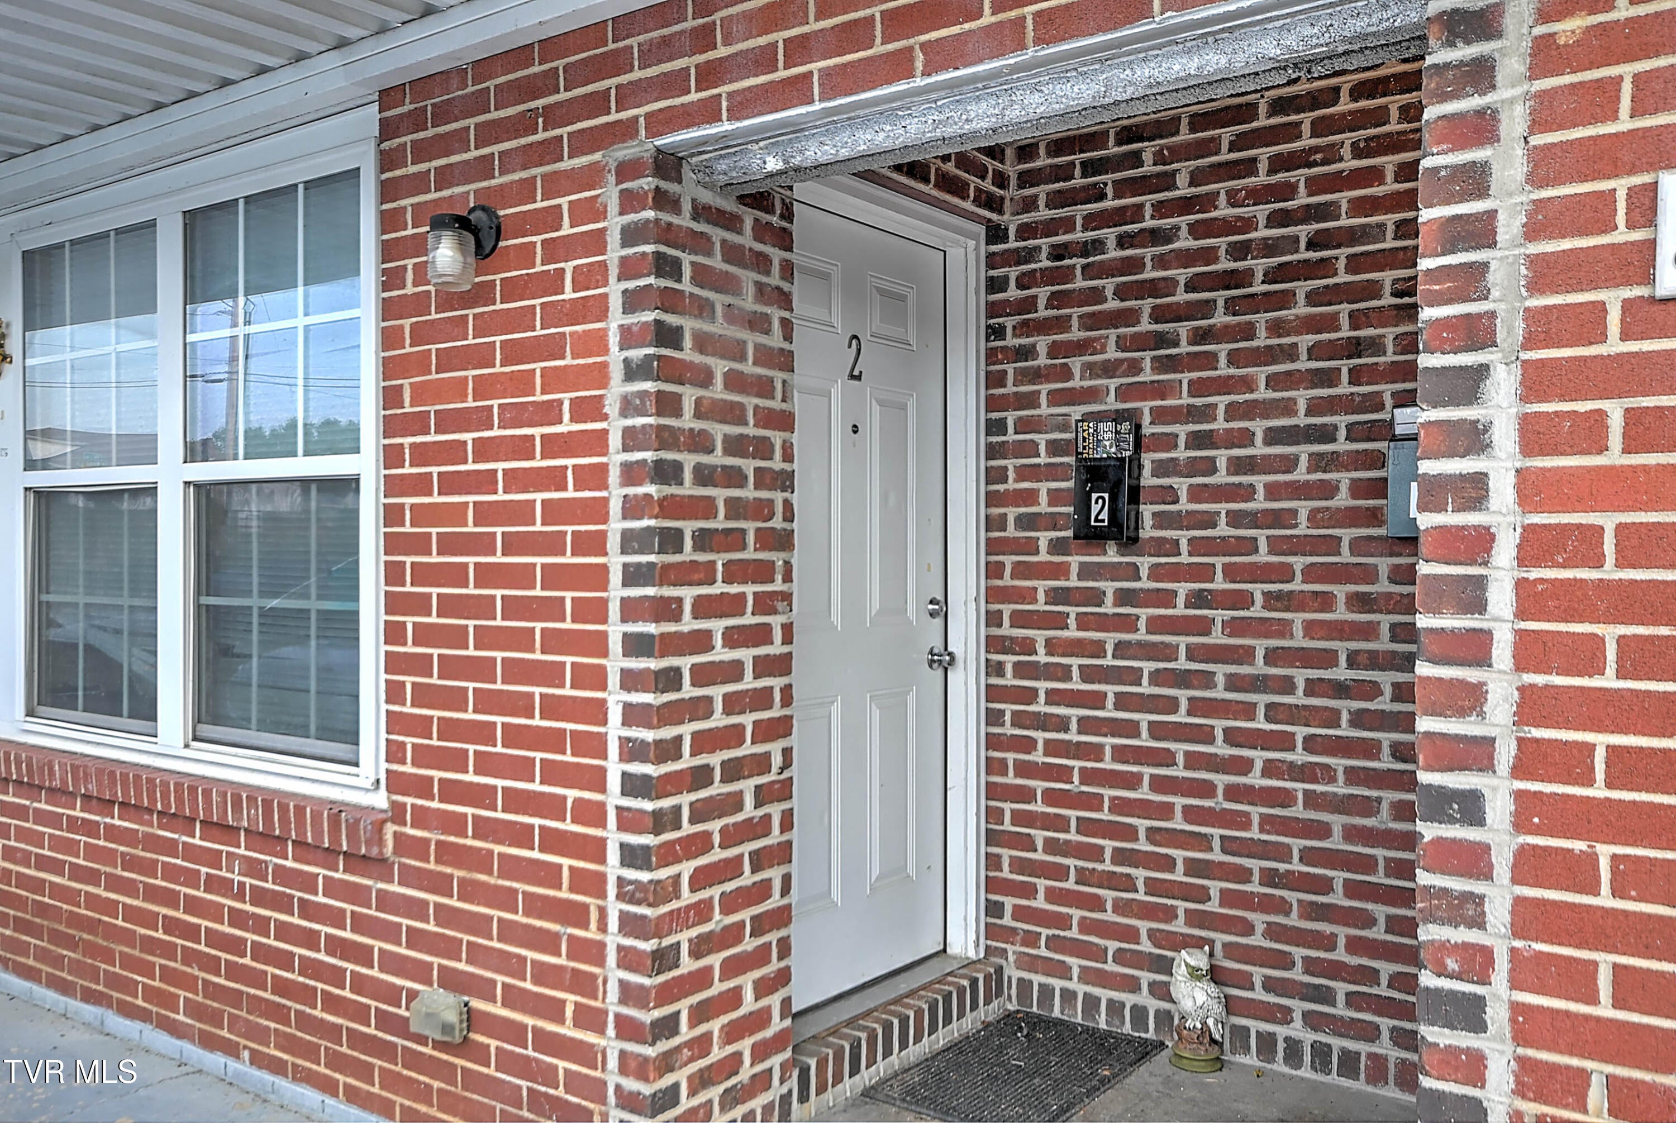
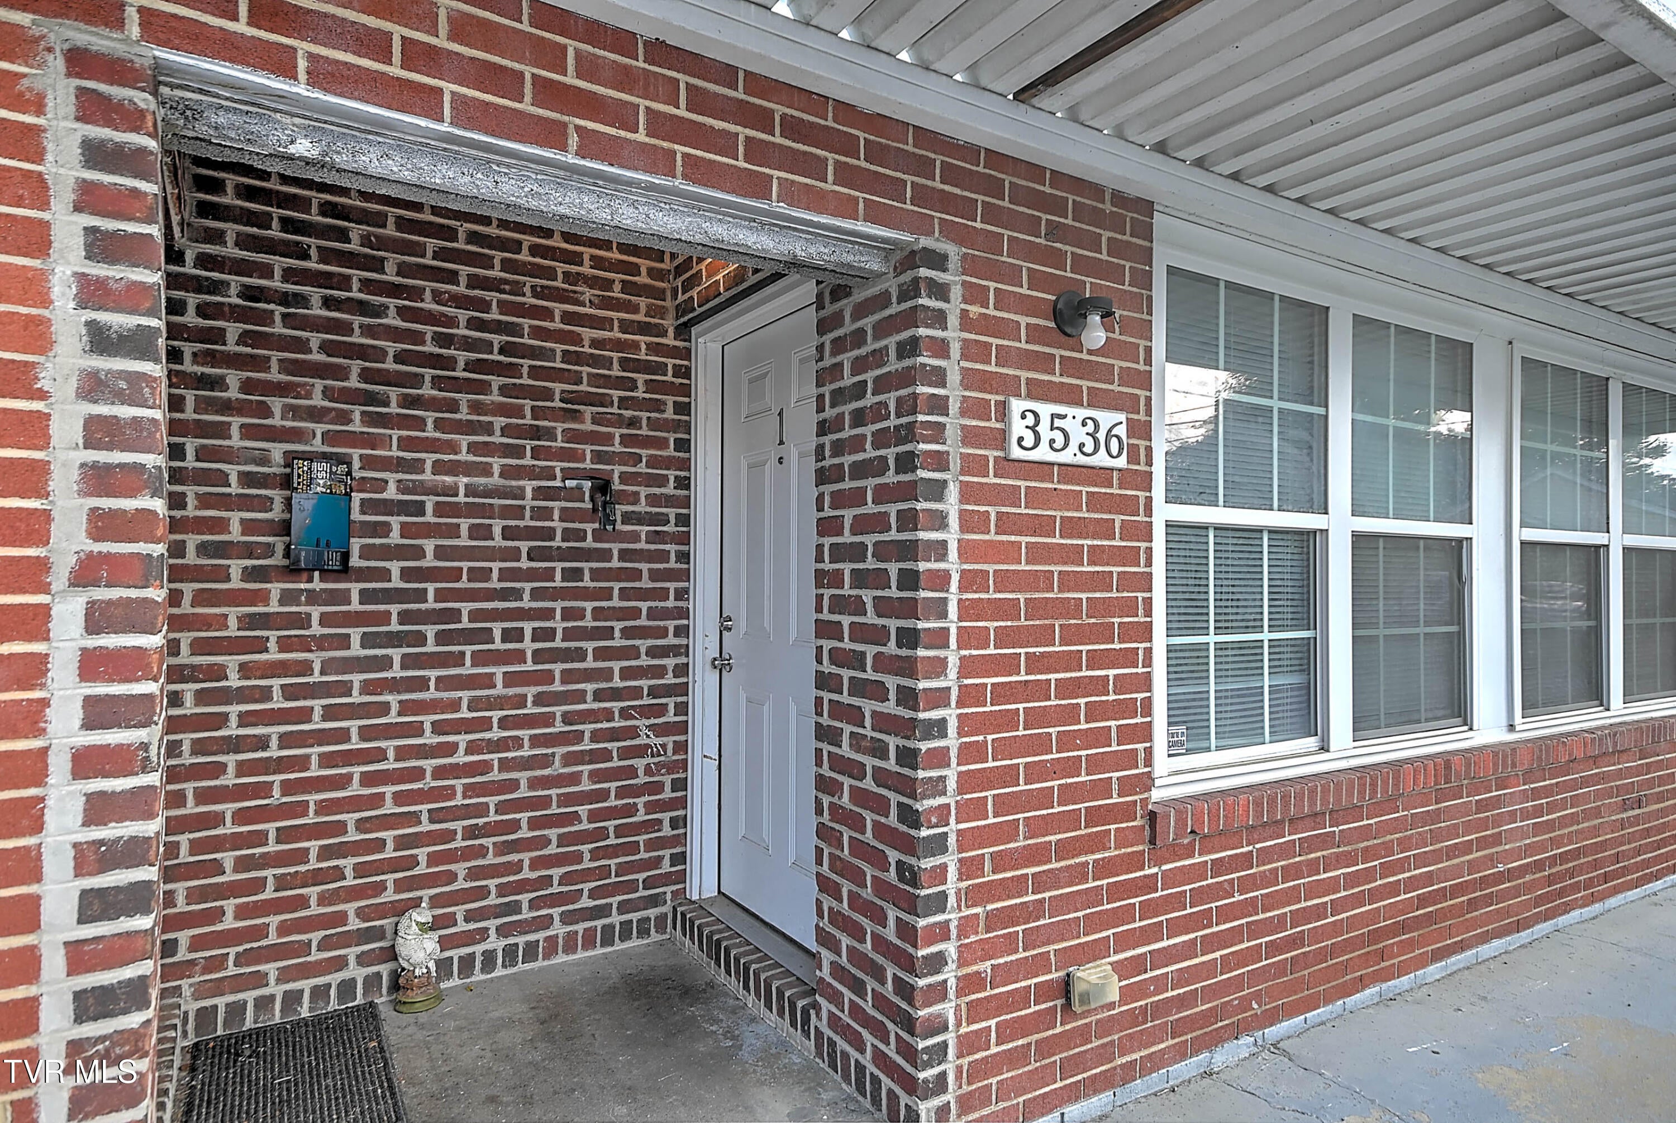
Enter an interest rate to see your estimated monthly payment.Investor's Dream!! 3 Units, Strong Cash Flow & Endless Possibilities! This unique property offers three separate rental units with excellent income potential. The duplex features brick and metal exterior and includes a 2-bedroom/1-bath unit and a 1-bedroom/1-bath unit, both updated inside. Kitchen offers oak cabinetry with upgraded appliances. Flooring throughout is stained concrete with tile in the baths. Natural gas water heater and gas logs in duplex units. All bedrooms have ceiling fans. A separate 3-bedroom/2-bath double wide provides even more rental versatility with plenty of living space. With a mix of unit sizes, this property appeals to a wide range of tenants and delivers consistent rental income. Whether you're expanding your investment portfolio or searching for a strong cash-flow property, this one checks all the boxes! NO city taxes! 3536 W. Walnut: -Unit #1 is a 2 bedroom 1 bath unit renting for $1,350.00 per month. Includes power, gas, and water. -Unit #2 is a 1 bedroom 1 bath unit renting for $1,070.00 per month. Includes water. 3538 W. Walnut: -3 bedroom 2 bath renting for $1,515.00 per month and includes power, gas, and water. All 3 units are on 1 parcel. Duplex and double wide have separate water meters. UNITS ARE ALL OCCUPIED, PLEASE ALLOW 24 HOUR NOTICE FOR SHOWINGS. NO SIGN OR LOCKBOX
| 3 weeks ago | Listing first seen on site | |
| 3 weeks ago | Listing updated with changes from the MLS® |
Listing information is provided by Participants of the Tennessee Virginia Regional MLS. IDX information is provided exclusively for personal, non-commercial use, and may not be used for any purpose other than to identify prospective properties consumers may be interested in purchasing. Information is deemed reliable but not guaranteed. Copyright 2026, Tennessee Virginia Regional MLS.
Data last updated at: 2026-09-23 12:52 AM UTC
Did you know? You can invite friends and family to your search. They can join your search, rate and discuss listings with you.