
993 Red Rock RoadOneida, TN 37841
Mortgage Calculator
Monthly Payment (Est.)
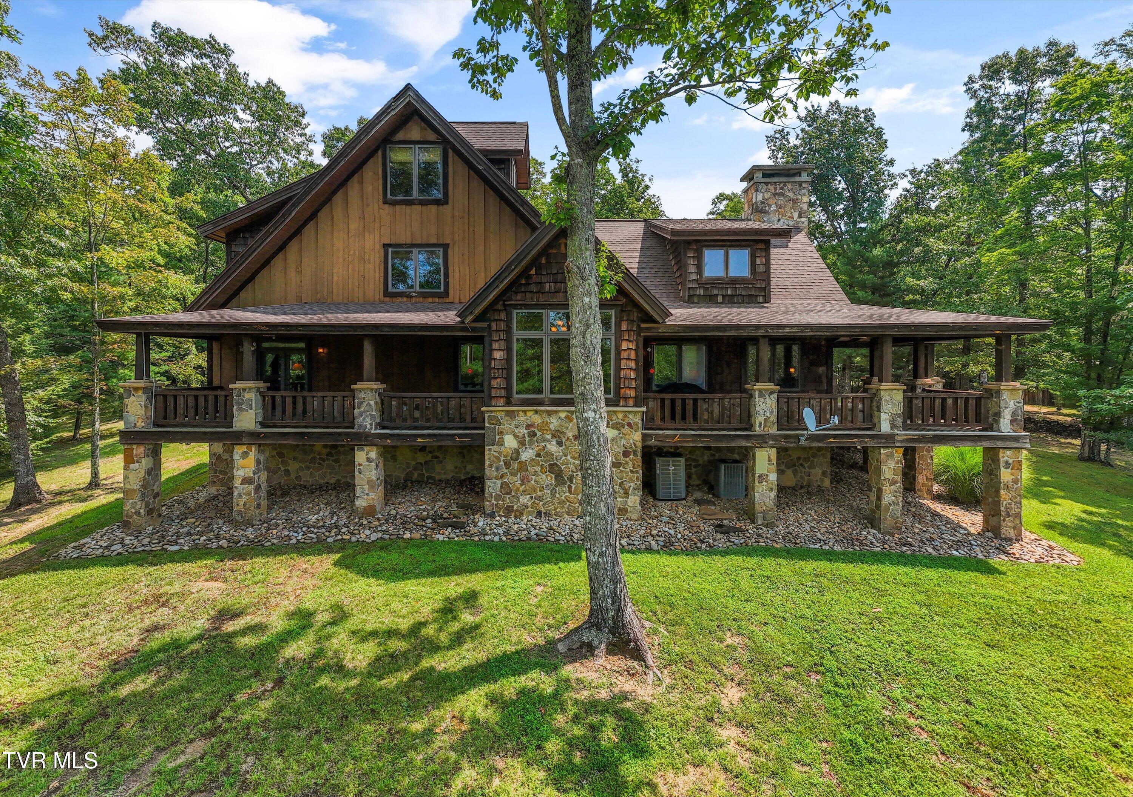
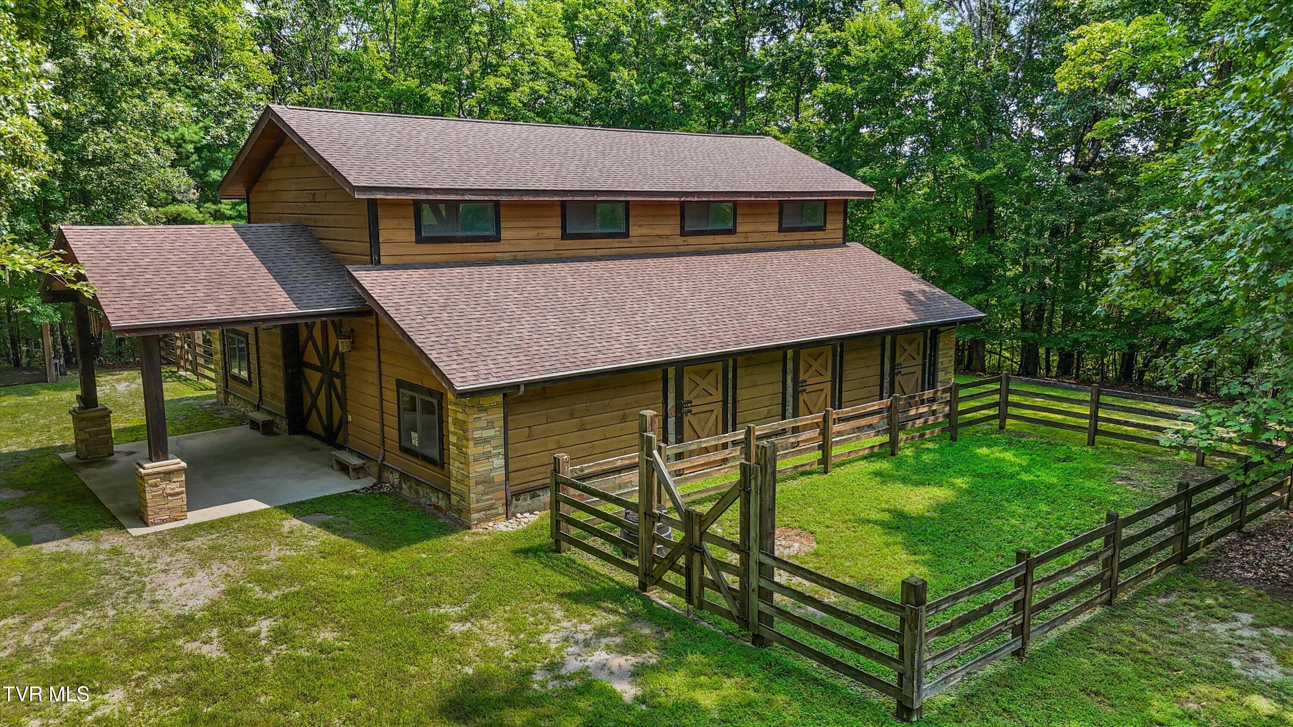
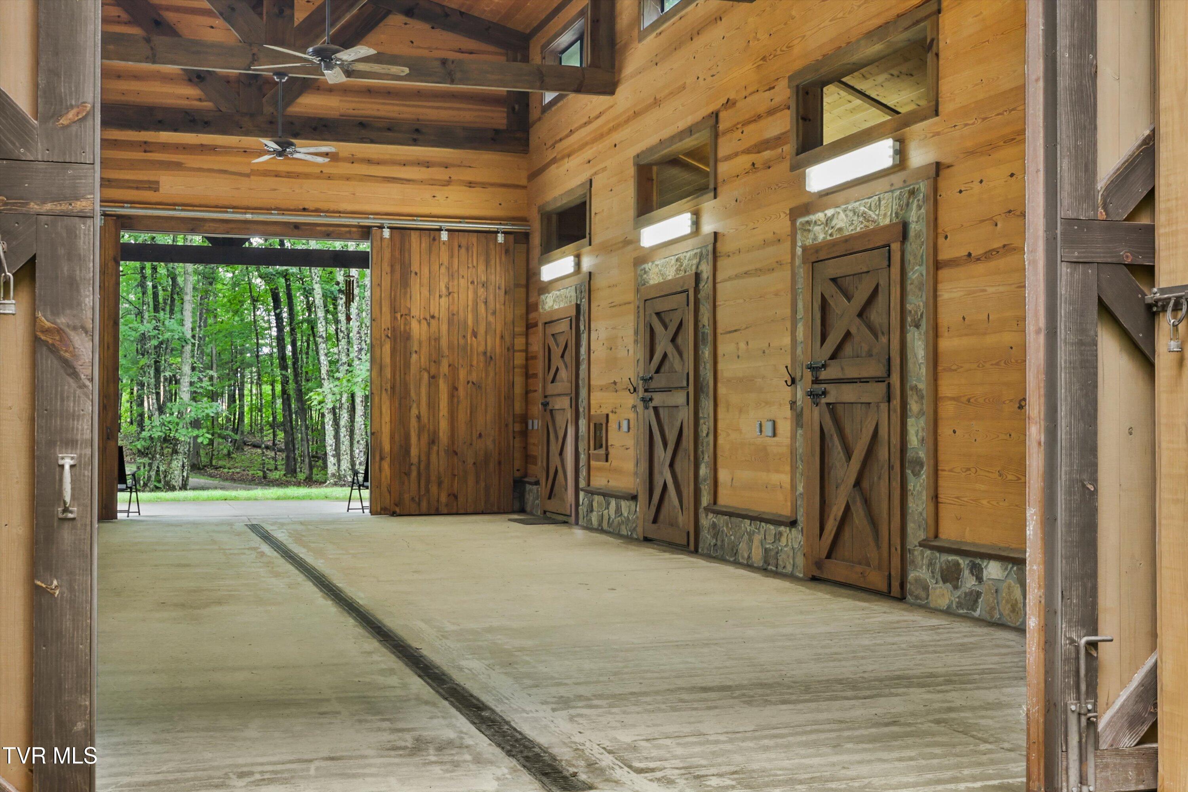
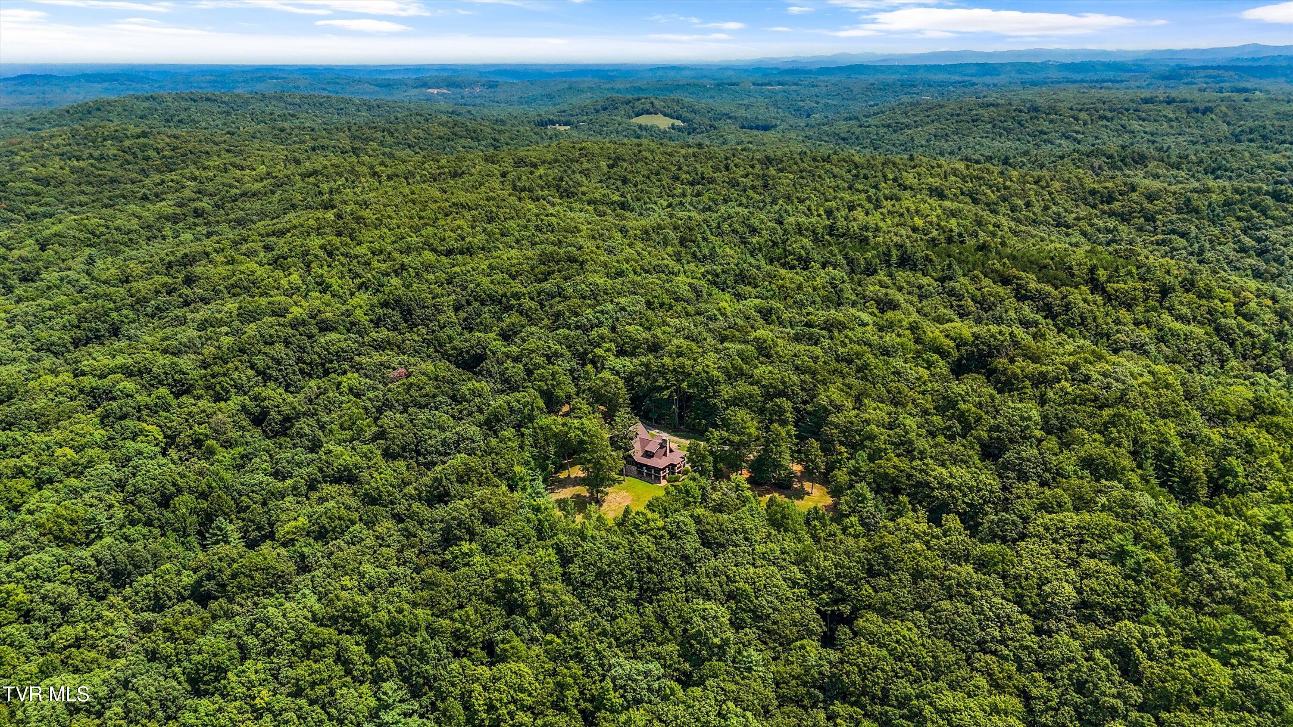
$10,265Some homes are built on land, this one was built from it! The story of this property begins before the front door. It begins across almost 85 acres of level and rolling ground, where cleared trails thread through the land for hiking, ATV riding and motorbike exploring, and where the property borders Big South Fork National River and Recreation Area. Bear, bobcat, deer and turkey move through this landscape, while town remains only 10 minutes away. The house does not simply sit on the land. In many ways, it was made from it. The approach is marked by stone sourced from the local area, each piece hand-picked and cut by the stone mason for the sidewalks, entrance, steps, porch caps and rockwork surrounding the home. Inside, the custom stacked-stone fireplace is crowned by a hand-hewn mantel made from a tree taken directly from the homesite. Nearby, the high bar was milled, sawed and finished by the builders from wood harvested on the property. The deeper the house unfolds, the more its history reveals itself through the materials. Custom kitchen cabinetry, bath vanities, mudroom cabinetry and the primary bedroom media cabinet were built by a local artist from 200-year-old reclaimed wood. Two-hundred-year-old heart pine runs through the great room, primary bedroom and second-floor steps. First and second-floor walls are clad in 100-year-old reclaimed barnwood. Custom knotty alder doors, handmade stair and porch railings, flagstone floors and custom rock showers continue the craftsmanship from room to room. In the mudroom, a tree trunk becomes the pedestal for a mosaic sink. At the fireplace, hand-forged doors created by a local artist turn a functional detail into another piece of the home's story. That same attention carries into the barn. Six stalls sit beneath local custom beams, surrounded by stacked and laid stonework and finished with hand-forged door locks and stall partitions. A tack room and a separate relaxing room with a bathroom expand the barn beyond its traditional purpose. What gives this property its character is not any single feature. It is the way the acreage, the materials and the workmanship belong to one another. Trails lead through 85 acres. Stone from the area becomes the path home. Trees from the property become a mantel and a bar. Reclaimed wood carrying generations of history becomes the walls, floors and cabinetry of the house. This is a property that reveals itself slowly, one trail, one stone and one hand-built detail at a time. A private showing is the only way to experience the full scale of the land and the craftsmanship woven through it.
| 4 weeks ago | Listing first seen on site | |
| 4 weeks ago | Listing updated with changes from the MLS® |
Listing information is provided by Participants of the Tennessee Virginia Regional MLS. IDX information is provided exclusively for personal, non-commercial use, and may not be used for any purpose other than to identify prospective properties consumers may be interested in purchasing. Information is deemed reliable but not guaranteed. Copyright 2026, Tennessee Virginia Regional MLS.
Data last updated at: 2026-09-21 12:37 AM UTC
Did you know? You can invite friends and family to your search. They can join your search, rate and discuss listings with you.