
809 South Austin Springs RoadJohnson City, TN 37601
Mortgage Calculator
Monthly Payment (Est.)
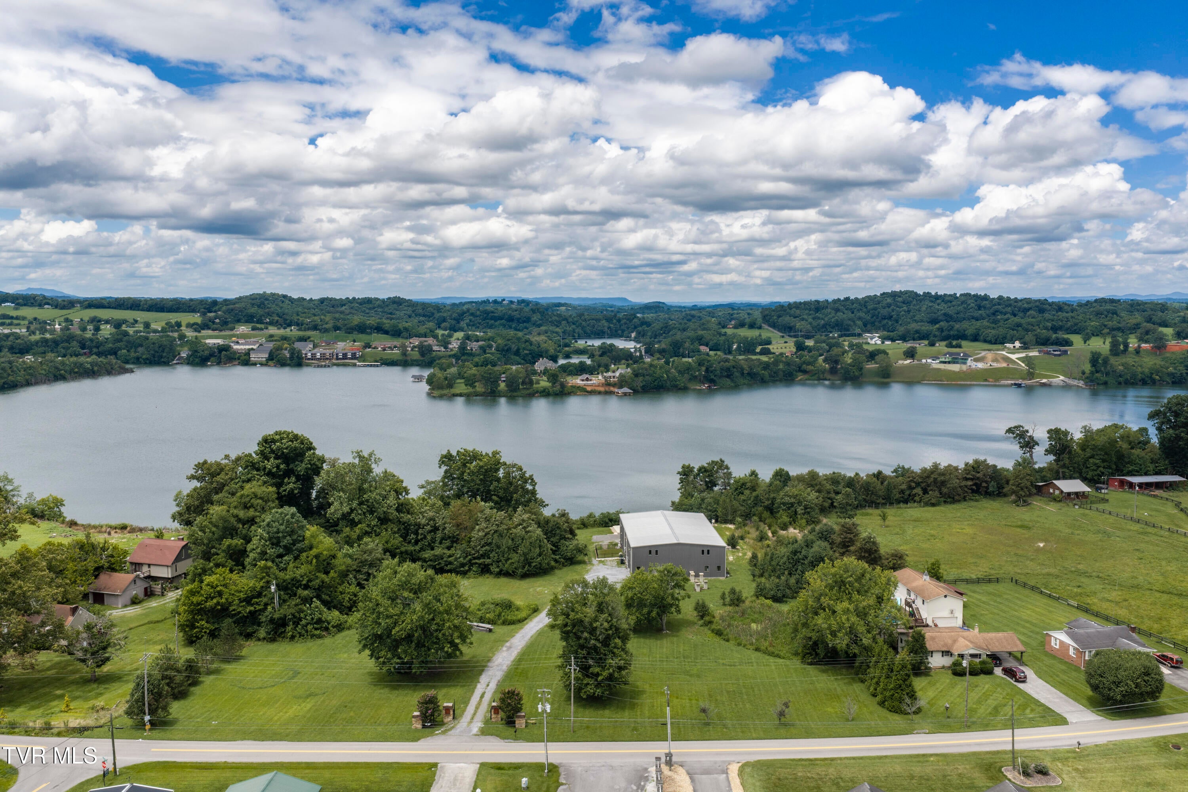
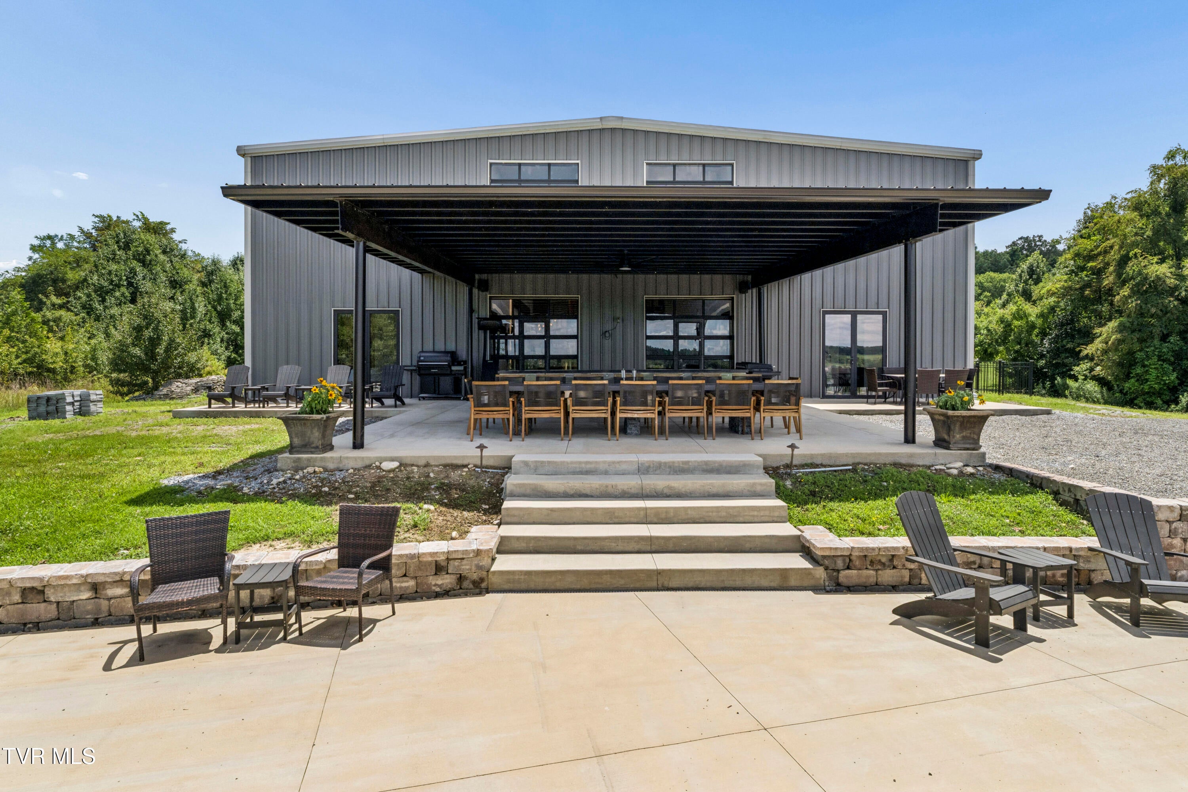
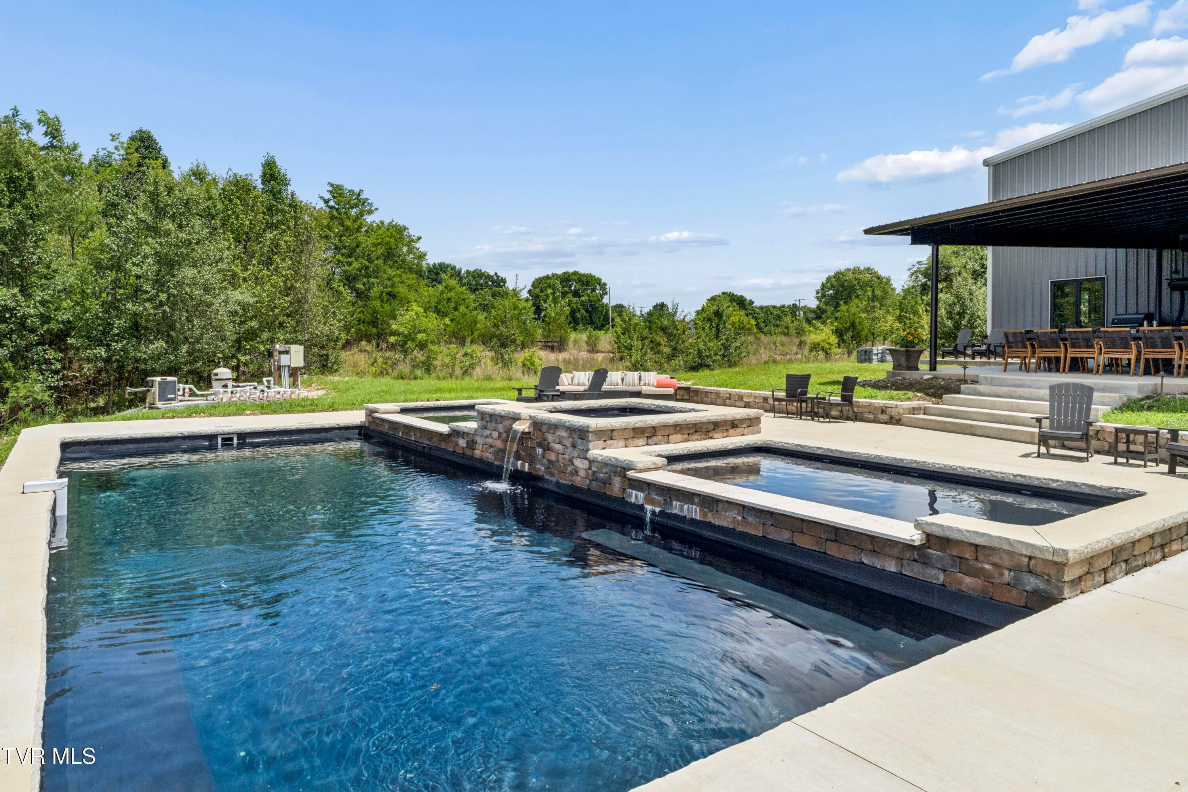
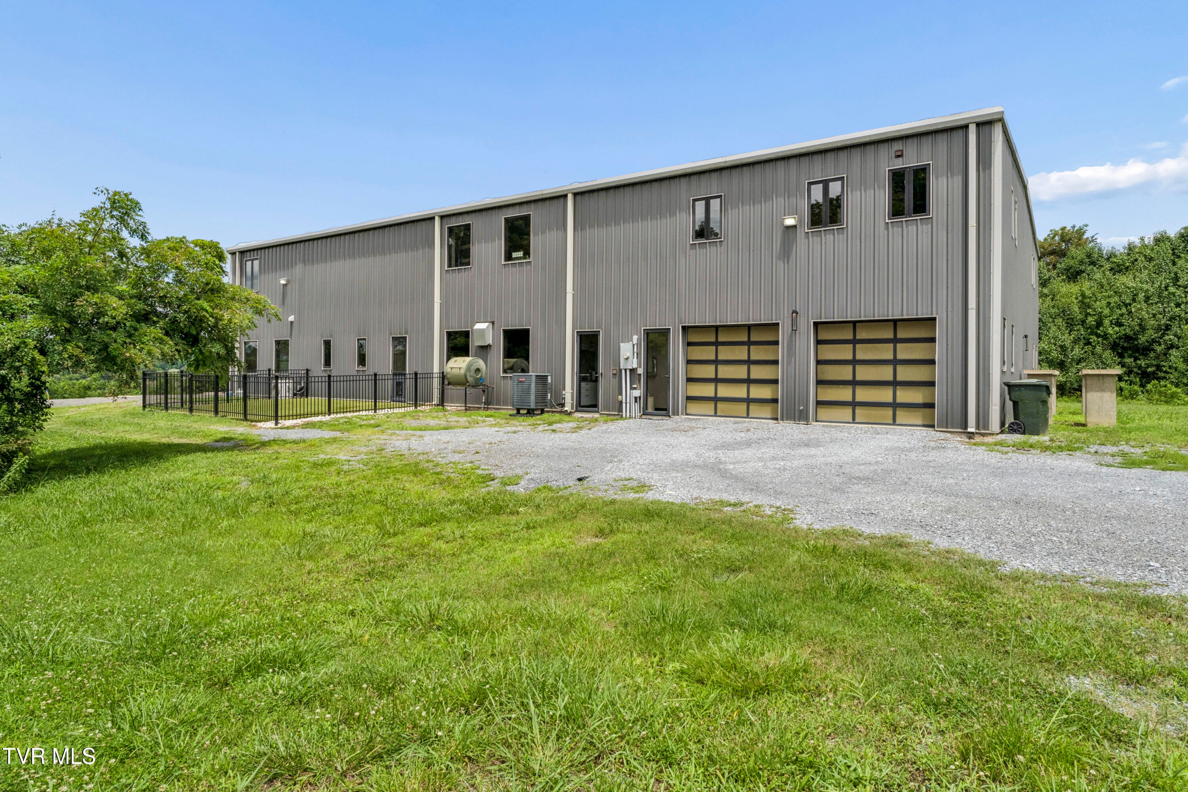
Enter an interest rate to see your estimated monthly payment.Welcome to The Warehouse on Boone Lake--a one-of-a-kind industrial-inspired Residence that was built for entertaining along with everyday luxury living! Situated on 4.67 private acres, this extraordinary metal building offers 8,300 finished sq ft of living space, a 4 car garage with EV charger, a 30 X 30 covered outdoor entertainment area along with a spa/pool area overlooking Boone Lake. From the moment you enter, you'll appreciate the expansive open-concept layout, heated finished concrete floors, 22 foot ceilings, and custom finishes throughout. The heart of the home features a stunning chef's kitchen anchored by an impressive industrial dining table (previously a bowling lane), along with an Avantco commercial refrigerator and freezer, making it perfectly equipped for hosting gatherings of any size. 2 dishwashers, multiple ice makers (nuggets or regular), Wine Frig, Beer Frig, and gas Wolfe stove are just a few of the kitchen features. Designed with comfort and versatility in mind, the property includes 4 spacious bedrooms, 4 full bathrooms, and 1 half bath. Every space has been thoughtfully curated, including a private office, dedicated workout room, theatre room, game room, a wrapping/storage room, and even a custom dog room complete with its own washing station and shower ready to be finished out. It leads to the fenced in outdoor area that drains and is deodorized. The HUGE main level primary bedroom has 2 large walk in closets and an impressive ensuite bath. One of the upstairs bedrooms has a spiral staircase leading down to a main level den/room with a large closet and full bath-plus an outside entrance for added convenience. So many custom features in this fabulous home! The large Den has custom built in furniture as well as a gas fireplace and glass garage doors that open for outside enjoyment. Step outback to your own private resort featuring a 30 by 30 covered patio ideal for entertaining with a spectacular custom built pool and spa, all surrounded by the beauty and privacy of Boone Lake. This property is Must See! All herein deemed reliable but not guaranteed, buyer/buyer's agent to verify. (2075R/2080S)
| 2 months ago | Listing first seen on site | |
| 2 months ago | Listing updated with changes from the MLS® |
Listing information is provided by Participants of the Tennessee Virginia Regional MLS. IDX information is provided exclusively for personal, non-commercial use, and may not be used for any purpose other than to identify prospective properties consumers may be interested in purchasing. Information is deemed reliable but not guaranteed. Copyright 2026, Tennessee Virginia Regional MLS.
Data last updated at: 2026-09-22 04:37 AM UTC
Did you know? You can invite friends and family to your search. They can join your search, rate and discuss listings with you.