
21321 Jade Woods DriveBristol, VA 24202
Mortgage Calculator
Monthly Payment (Est.)
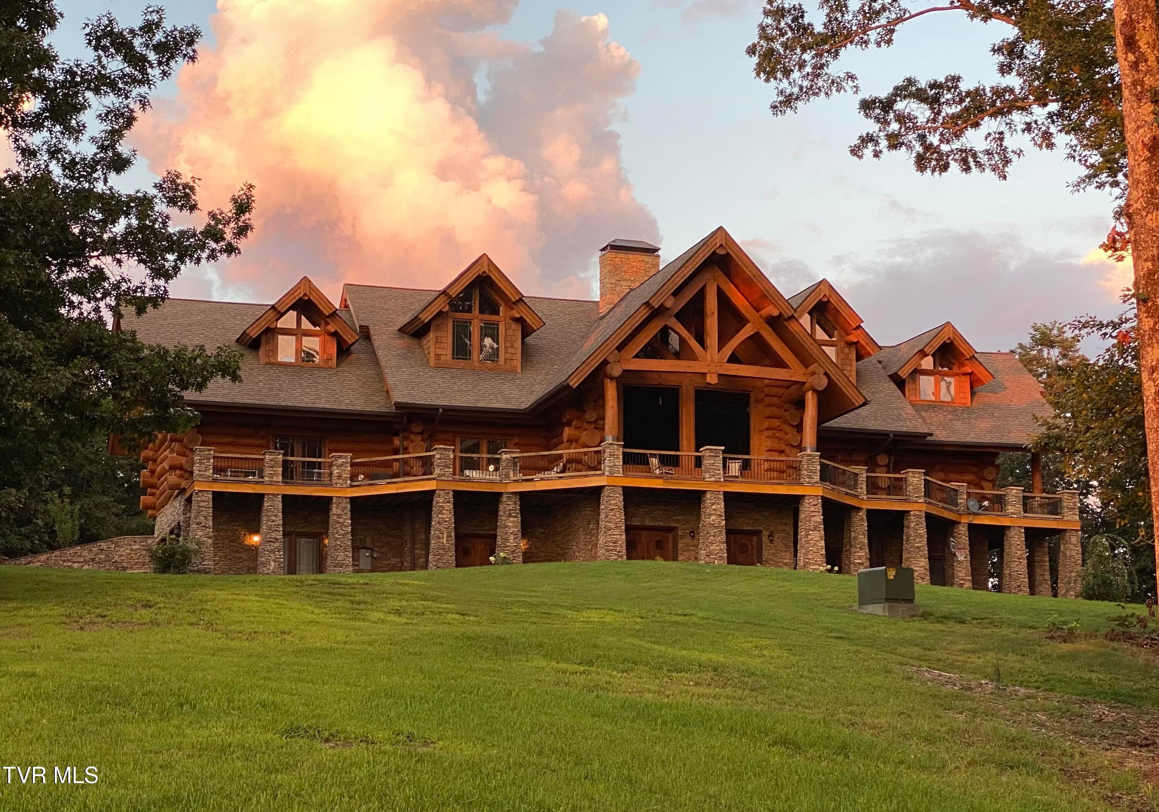
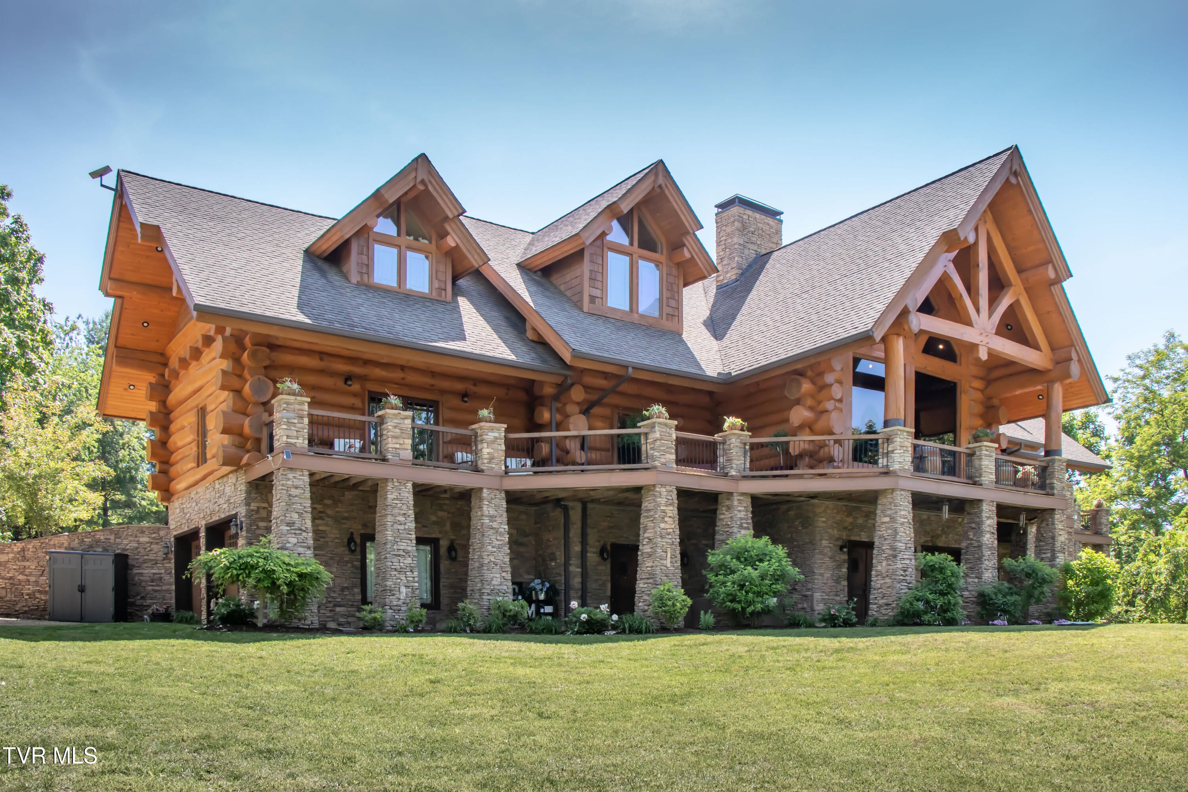
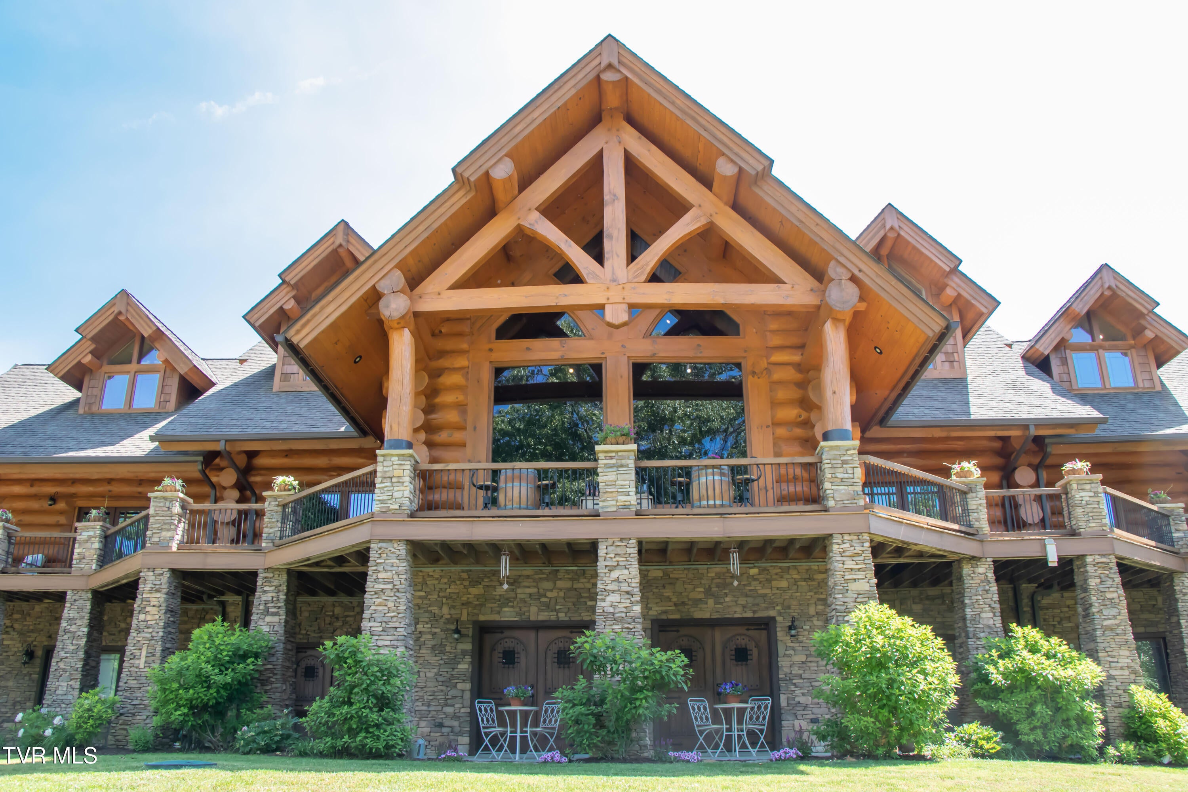
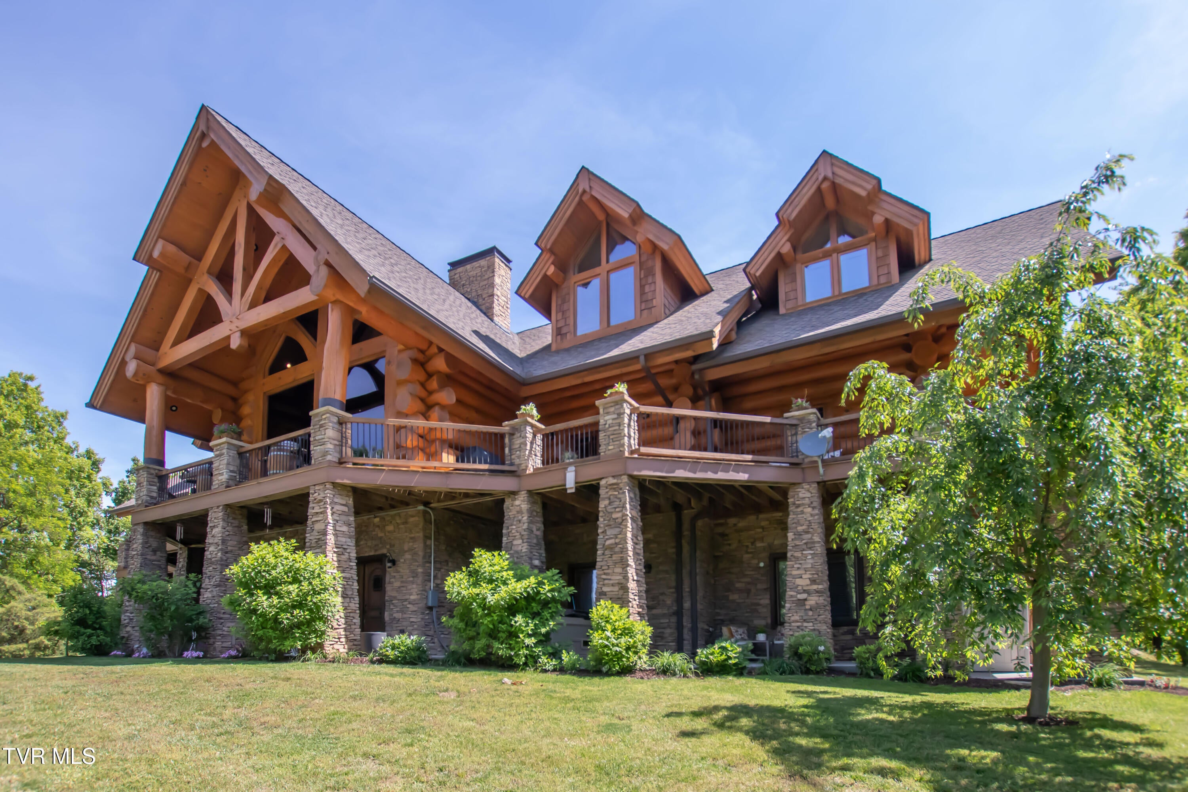
Enter an interest rate to see your estimated monthly payment.Magnificent, Impressive and One Of A Kind can only begin to describe this custom-built log home. Built with hand hewn logs, some of which measure over 24 inches in diameter. The privacy of this home is unsurpassed!! Surrounded by nature, this home offers many outdoor setting areas in which you can relax and watch nature passing by. It also has a cozy outdoor fireplace and firepit. Upon entering this home you will be welcomed into the two-story entrance offering lots of space and one of 7 stone fireplaces. The first floor alone boast of over 3396 sq. ft. of living area which contains the great room with a fireplace, den with a fireplace and dining room with an amazing fireplace. Also on the main floor is a large open kitchen with newer appliances, second dining area, office and the oversized Primary suite with the fourth fireplace. But there is more!!! In the Primary suite bathroom area, you can enjoy the fifth fireplace and huge custom walk-in closet and laundry area. Second floor offers four very roomy bedroom suits, each with their own private baths and wonderful views. The lower-level of this home is amazing, with a newly completed huge wine cellar and tasting room. Also, in the lower level you will find two additional bedroom suits, bar, entertainment space and a complete home theatre with room for everyone!! A roomy garage of 625 sq feet is located on the lower level. Main level offers a portico with space for multiple vehicles to park. Some of the wood that was used in this home for decorating purposes came from an old barn built in the 1800's. This home is in a private gated community.
| 4 months ago | Listing first seen on site | |
| 4 months ago | Listing updated with changes from the MLS® |
Listing information is provided by Participants of the Tennessee Virginia Regional MLS. IDX information is provided exclusively for personal, non-commercial use, and may not be used for any purpose other than to identify prospective properties consumers may be interested in purchasing. Information is deemed reliable but not guaranteed. Copyright 2026, Tennessee Virginia Regional MLS.
Data last updated at: 2026-09-22 01:41 AM UTC
Did you know? You can invite friends and family to your search. They can join your search, rate and discuss listings with you.