
2216 Lamont StreetKingsport, TN 37664
Mortgage Calculator
Monthly Payment (Est.)
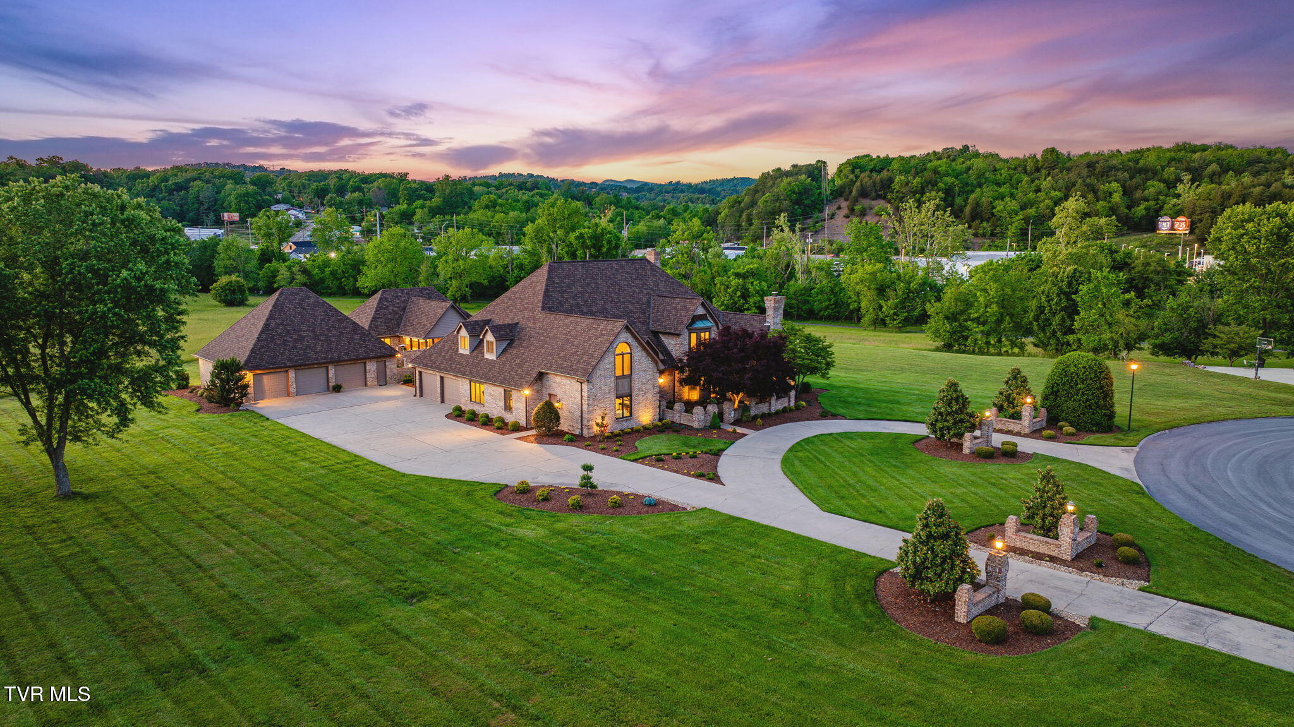
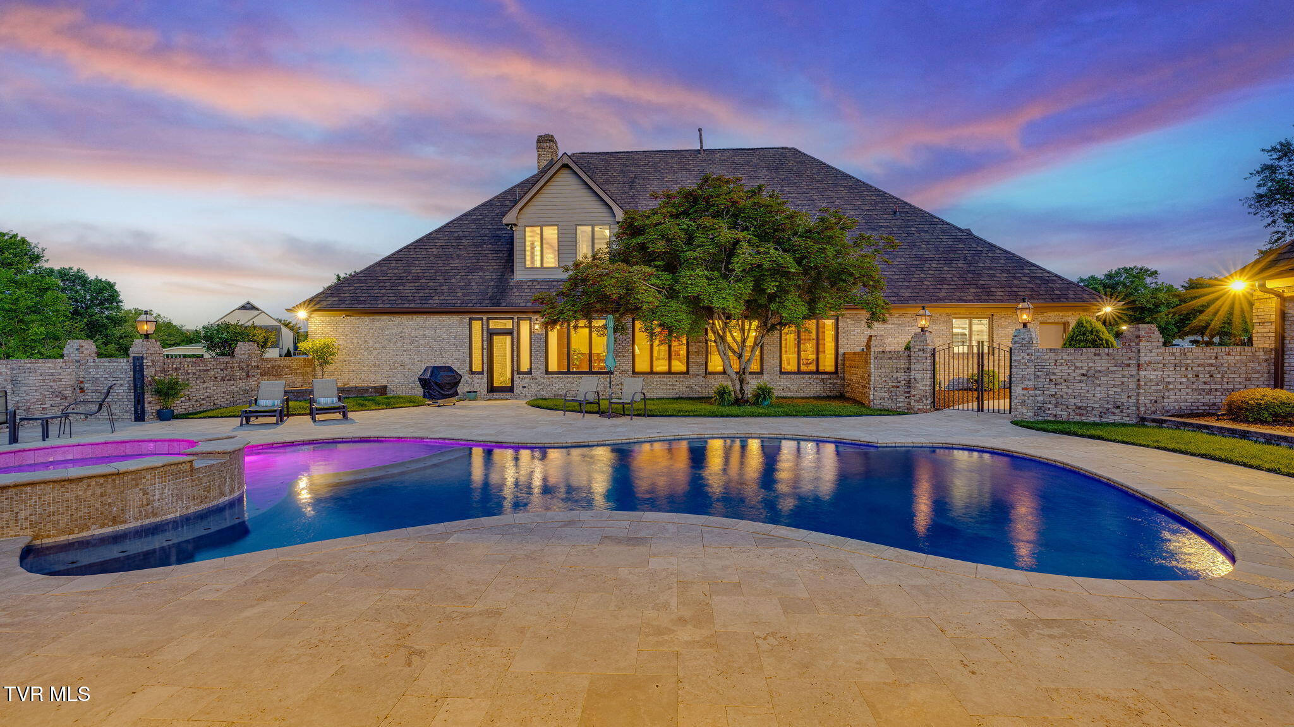
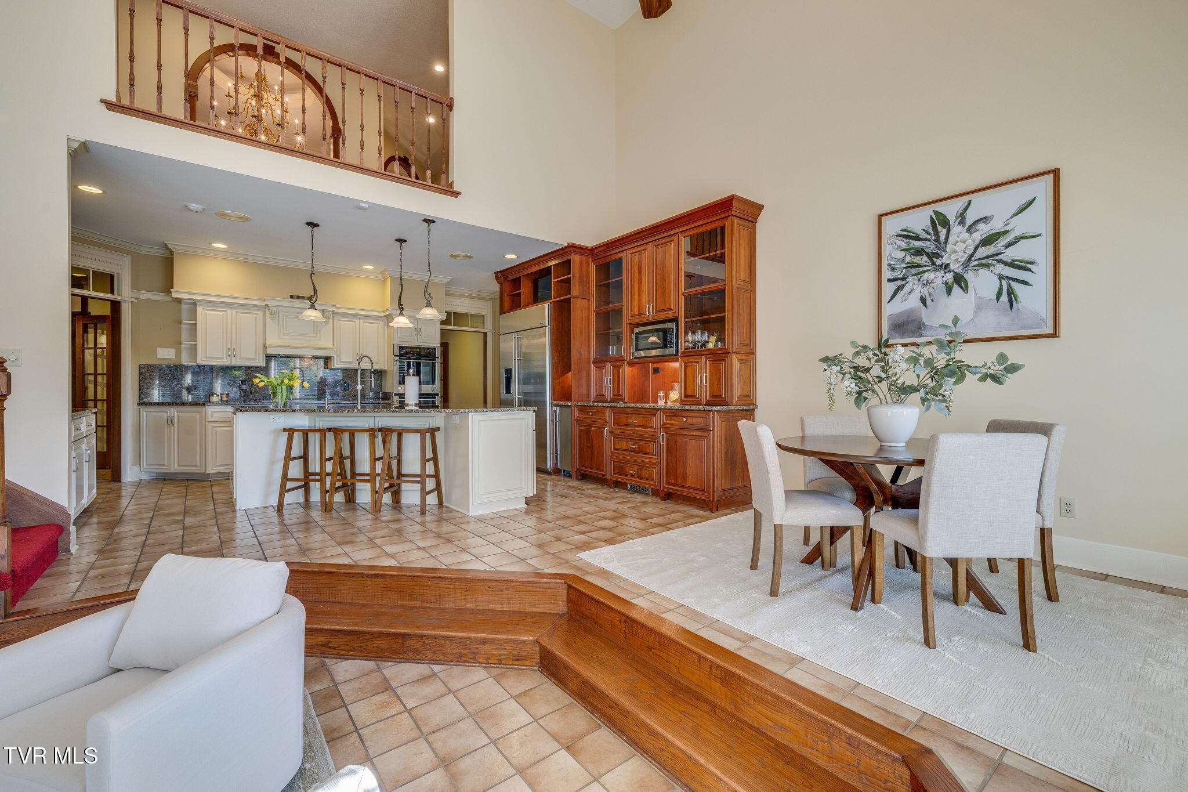
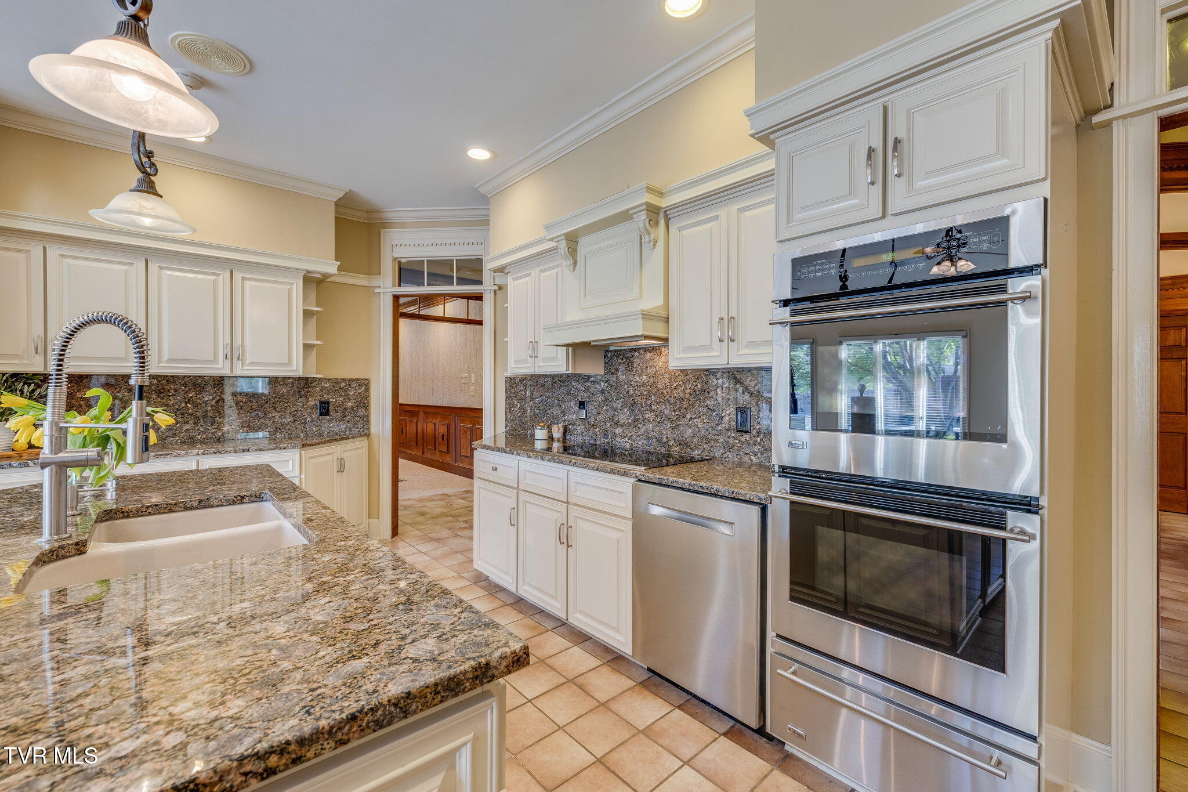
$9,116More than three level acres, a private guest house, heated saltwater pool and spa, and garage capacity for up to eight vehicles set 2216 Lamont Street apart in Kingsport's sought-after Tellico Hills community. With more than 7,000 square feet in the main residence, this stately brick estate offers an impressive combination of space, privacy, craftsmanship, and amenities designed for both everyday living and entertaining. The main residence features five bedrooms and four-and-a-half baths, beginning with an impressive main-level primary suite that feels like a private retreat. A fireplace, adjoining office or sitting room, spacious bath, and custom-designed closet create a suite with room to truly unwind. The home's open, airy layout offers generous gathering spaces without sacrificing warmth or functionality. At its center is a spacious kitchen featuring a large island, built-in GE Monogram refrigerator, double ovens, warming drawer, abundant cabinetry, and plenty of workspace. The kitchen flows into the breakfast area and main living space, where oversized windows bring in natural light and provide beautiful views of the pool and grounds. From the main-level sunroom, step directly into a backyard designed to be enjoyed. The heated gunite saltwater pool and attached spa, surrounded by travertine tile, create a resort-like setting for summer afternoons, evening gatherings, or quiet days at home. Beyond the pool, the expansive level lawn and more than three acres provide a sense of openness and privacy increasingly difficult to find. Upstairs are four spacious bedrooms and three full baths, along with generous closets and multiple walk-in storage areas. The flexible floor plan provides room for family, guests, work-from-home needs, hobbies, and changing lifestyles. One of the property's most distinctive features is the separate guest house, complete with an additional bedroom, one-and-a-half baths, and full kitchen. Whether used for extended family, long-term guests, private work space, or independent accommodations, it adds a level of flexibility rarely available in a traditional single-family home. For the automobile enthusiast, collector, or anyone needing serious storage and workspace, the property offers garage capacity for up to eight vehicles. In addition to the two-car attached garage, the detached three-bay garage can accommodate up to six vehicles and offers tremendous potential for a collection, workshop, recreational equipment, or additional storage. A whole-home generator provides additional convenience and peace of mind. With its combination of acreage, guest accommodations, extensive garage space, resort-style pool, and substantial main residence, 2216 Lamont Street offers a lifestyle and level of versatility that are difficult to duplicate--all within the established Tellico Hills community. Please see the attached detail sheet for additional home features and specifications. Information herein deemed reliable but not guaranteed; some information taken from public record. Buyer/buyer's agent to verify.
| 4 months ago | Listing first seen on site | |
| 4 months ago | Listing updated with changes from the MLS® |
Listing information is provided by Participants of the Tennessee Virginia Regional MLS. IDX information is provided exclusively for personal, non-commercial use, and may not be used for any purpose other than to identify prospective properties consumers may be interested in purchasing. Information is deemed reliable but not guaranteed. Copyright 2026, Tennessee Virginia Regional MLS.
Data last updated at: 2026-09-20 01:36 PM UTC
Did you know? You can invite friends and family to your search. They can join your search, rate and discuss listings with you.