Save
Ask
Tour
Hide
Share
$1,750,000
16 Days On Site

127 Burnt Hickory Lane
Johnson City, TN 37604

For Sale|Single Family Residence|Active
4
Beds
5
Total Baths
4
Full Baths
1
Partial Bath
6,344
SqFt
$276
/SqFt
2019
Built
Subdivision:
Not Listed
County:
Washington
Listing courtesy of Dan Demers of Sell Your Home Services, LLC
127 Burnt Hickory Lane127 Burnt Hickory Lane127 Burnt Hickory Lane127 Burnt Hickory Lane
Save
Ask
Tour
Hide
Share

Mortgage Calculator

Monthly Payment (Est.)

$7,984
Calculator powered by Showcase IDX, a Constellation1 Company. Copyright ©2026 Information is deemed reliable but not guaranteed.

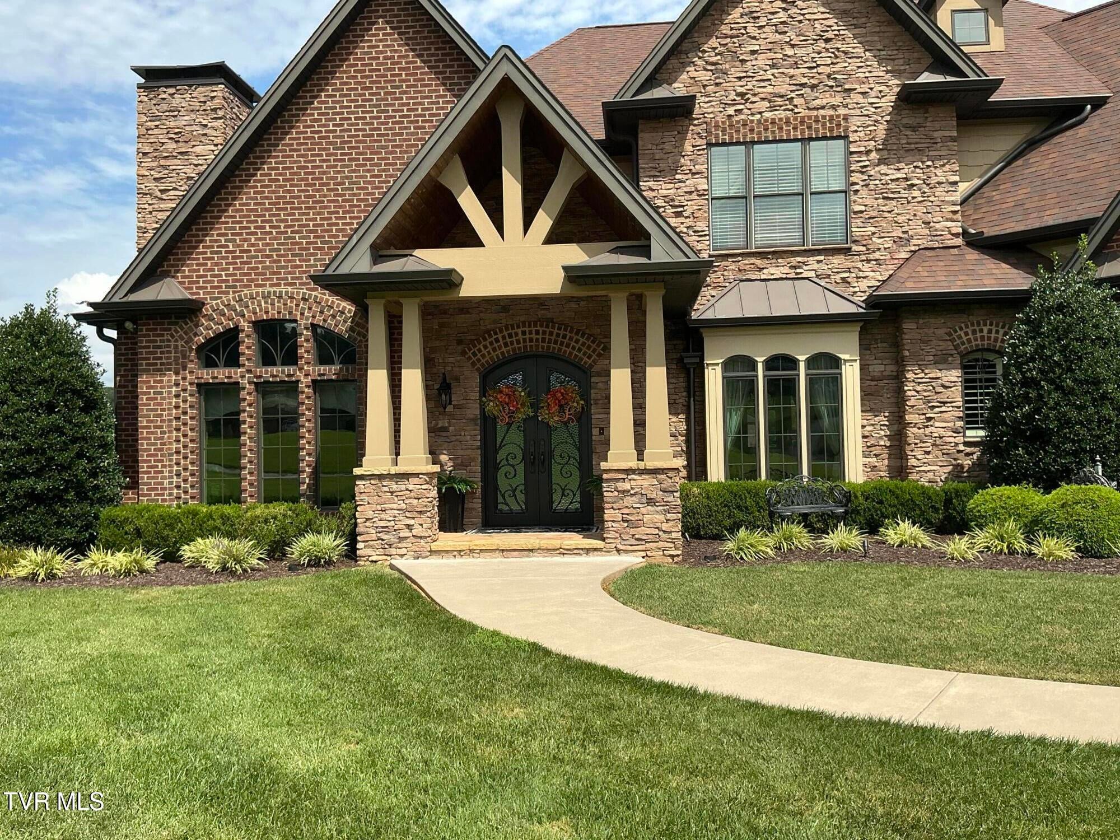
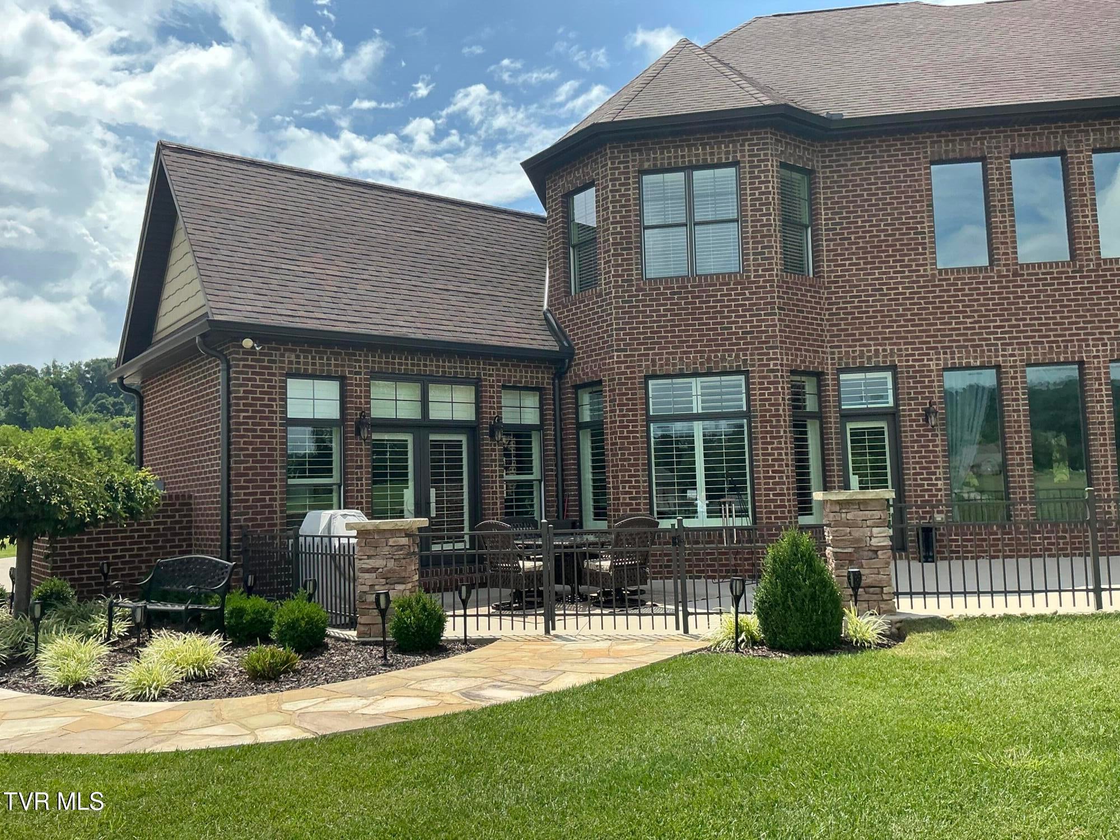
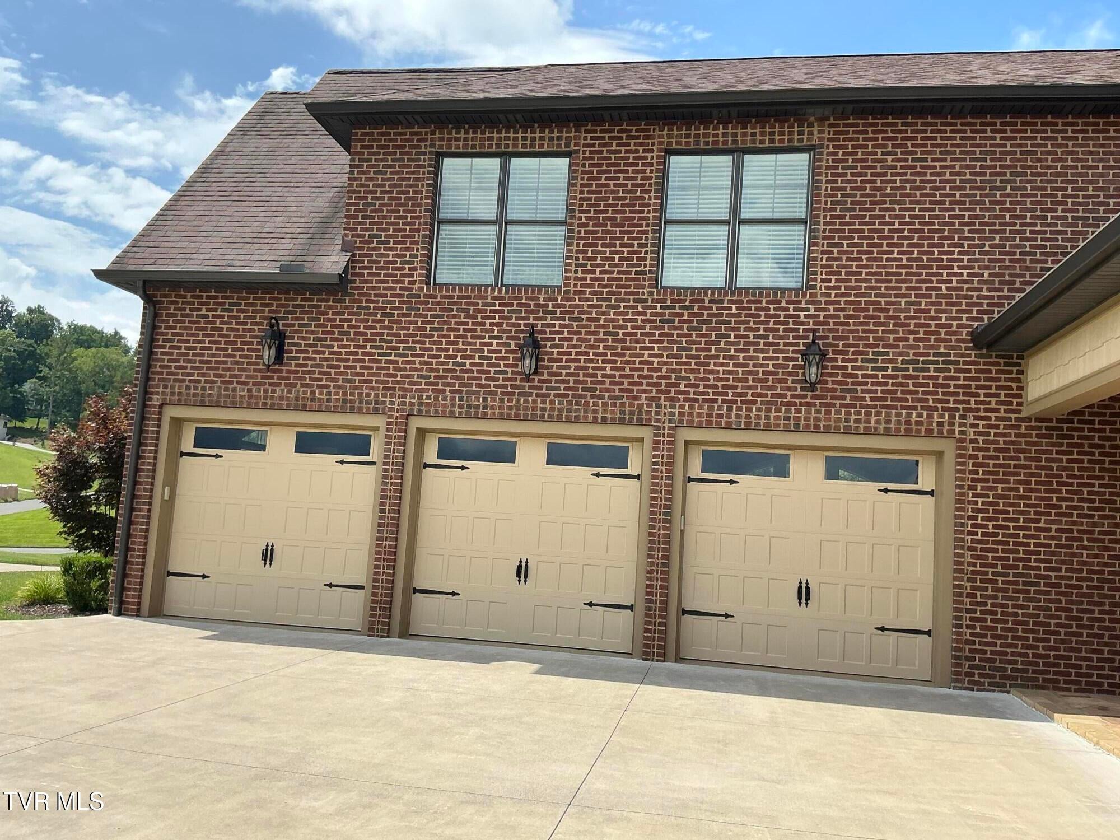
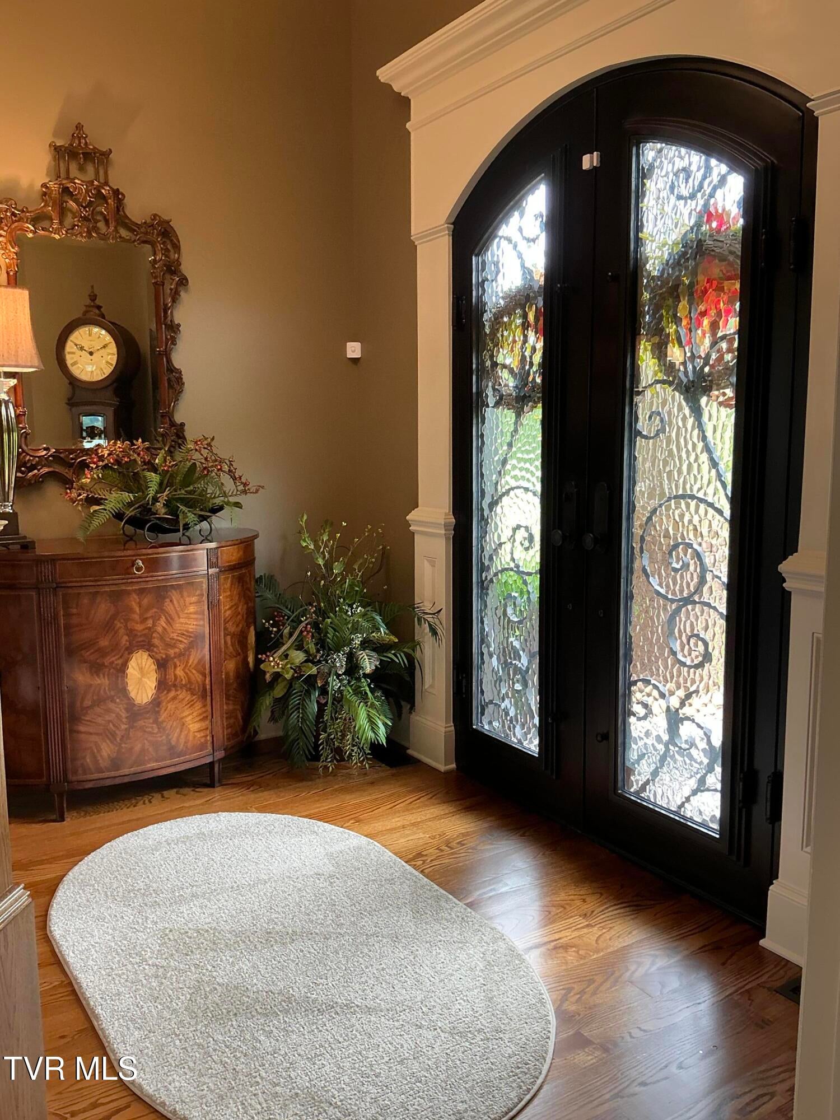
6344 SF/2.03 Acs. Custom Built, Completed in 2019, Brick, Stone & Hardie Shingles, 3 Oversized Car Garages (908 SF), Double Pane Pella Windows 1st Floor 3325 SF Floors Wood & Tile, 4 Gas Fireplaces, Master Bedroom Ste W/ Sitting area & Fireplace. Large Primary Bathroom Shower, Chef's Kitchen w/appliances, Large Island, Wet Bar, Kitchen & Butler Panties, Formal Dining Rm, 30 Ft. Stone Fireplace in Living Rm, Family Rm, Half Bath, Laundry Rm, Office, Granite & Quartz Counter Tops, 2nd Floor 3019/SF 3 Bedroom with en-suite Bathrooms, Bonus Room / Bar Sink, Ice Maker, Wine Cooler, Quartez Countertops, Large Storage Closet. Utility Room. Catwalk over Living Room. Other Features: Encapsulated Crawl Space, Tankless Hot Water Heaters, Fenced Back Deck, Gas Hookup, Choice Home Warranty good thru 2031

Save
Ask
Tour
Hide
Share
Listing Snapshot
Price 
$1,750,000
Days On Site 
16 Days
Bedrooms 
4
Inside Area (SqFt) 
6,344 sqft
Total Baths 
5
Full Baths 
4
Partial Baths 
1
Lot Size 
2.03 Acres
Year Built 
2019
MLS® Number 
10000263
Status 
Active
Property Tax 
N/A
HOA/Condo/Coop Fees 
N/A
Sq Ft Source 
N/A
Friends & Family
Recent Activity
2 weeks agoPrice changed to $1,750,000
2 weeks agoListing updated with changes from the MLS®
2 weeks agoListing first seen on site
General Features
Acres 
2.03
Garage 
Yes
Garage Spaces 
3
Levels 
Two
Parking 
Garage Door Opener
Property Sub Type 
Single Family Residence
Sewer 
Public Sewer
SqFt Total 
6344
Style 
Traditional
Water Source 
Public
Zoning 
RP 3
Interior Features
Appliances 
DishwasherDisposalDryerMicrowaveRangeRefrigeratorWasherOther
Basement 
Crawl Space
Cooling 
Zoned
Fireplace 
Yes
Fireplace Features 
Gas LogStoneOther
Fireplaces 
4
Flooring 
CarpetHardwoodTile
Heating 
CentralHeat Pump
Interior 
Kitchen IslandPantryWalk-In Closet(s)Wet BarWired for Data
Window Features 
Insulated Windows
Bedroom 2 
Level - Second
Bedroom 3 
Level - Second
Bedroom 4 
Level - Second
Dining Room 
Level - First
Family Room 
Level - First
Kitchen 
Level - First
Laundry 
Level - First
Living Room 
Level - First
Master Bedroom 
Level - First
Office 
Level - First
Save
Ask
Tour
Hide
Share
Exterior Features
Construction Details 
BlockBrickStoneOther
Exterior 
Other
Patio And Porch 
CoveredDeck
Roof 
Composition
Windows/Doors 
Insulated Windows
Community Features
MLS Area 
301 - NW Johnson City
Financing Terms Available 
Conventional
Schools
School District
Unknown
Elementary School
Woodland Elementary
Middle School
Liberty Bell
High School
Science Hill
Listing courtesy of Dan Demers of Sell Your Home Services, LLC


Listing information is provided by Participants of the Tennessee Virginia Regional MLS. IDX information is provided exclusively for personal, non-commercial use, and may not be used for any purpose other than to identify prospective properties consumers may be interested in purchasing. Information is deemed reliable but not guaranteed. Copyright 2026, Tennessee Virginia Regional MLS.
Data last updated at: 2026-09-17 04:29 AM UTC

Neighborhood & Commute
Source: Walkscore
Save
Ask
Tour
Hide
Share